
Address
608 Lindsay Circle, Villanova, PA
Price
$ 1,890,000
Property Attributes
- MLS#PADE2123180
- TypeSingle Family
- Listing Status ACTIVE UNDER CONTRACT
- CountyDELAWARE
- CityVillanova
- AreaRadnor Twp
- NeighborhoodInveraray
- Zip19085
- StyleTraditional
- Year Built1987
- Taxes$ 18491
- Price$ 1,890,000
- Bedrooms5
- Full Bathrooms3
- Half Bathrooms1
- Sqr Footage4234
- Lot Size0.36 Acres
Data Source:
Bright MLS
Property Description
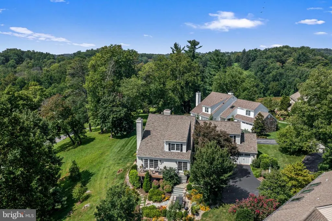
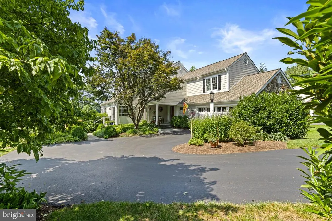
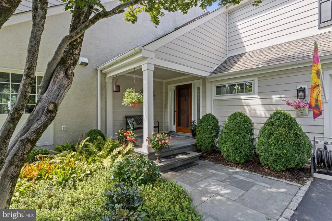
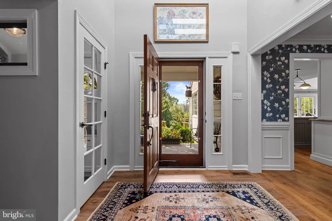
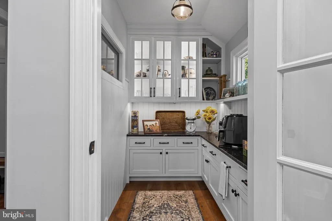
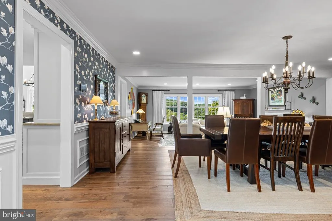
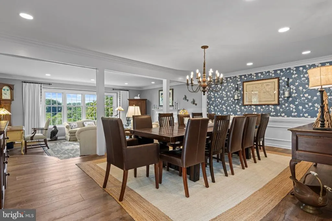
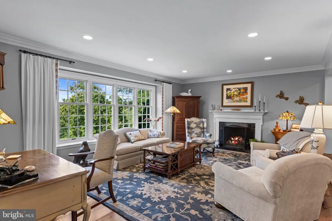
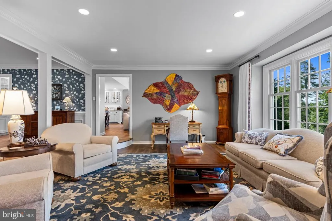
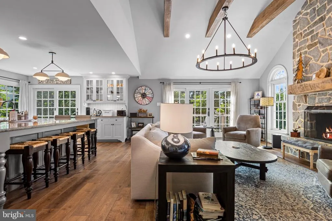
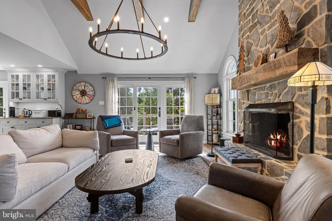
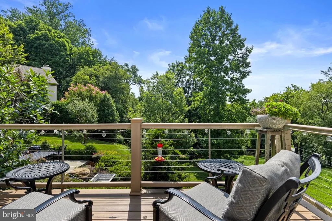
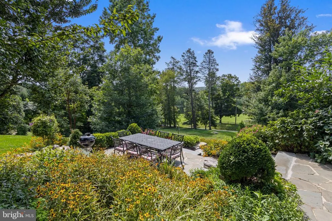
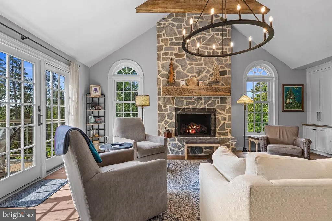
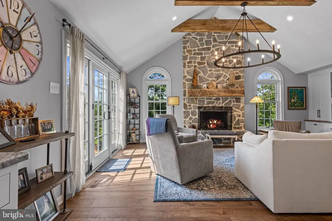
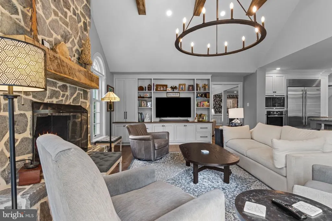
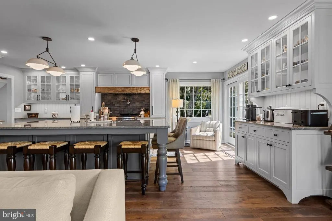
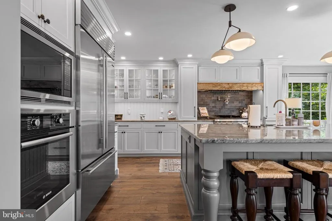
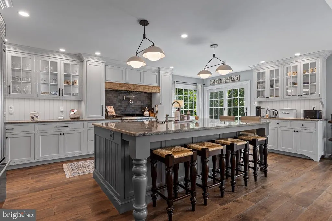
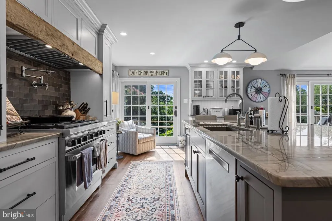
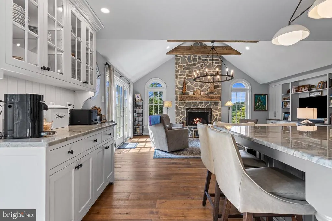
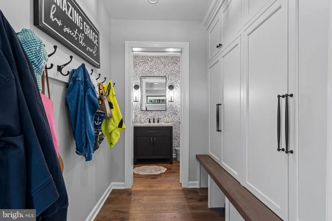
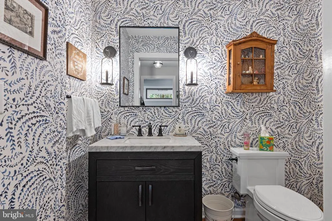
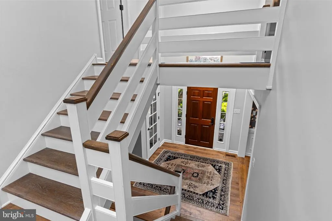
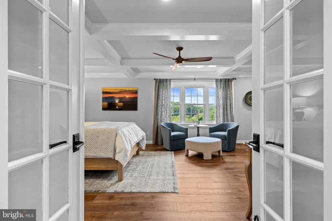
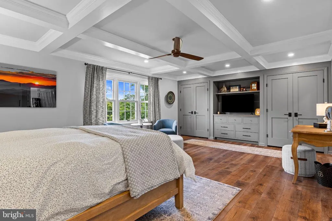
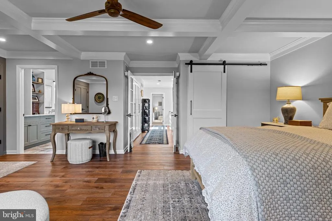
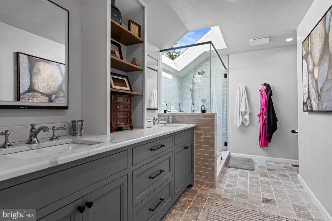
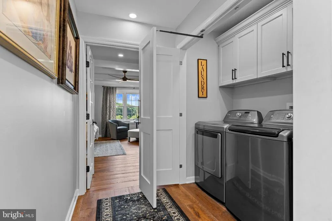
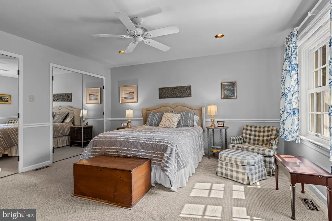
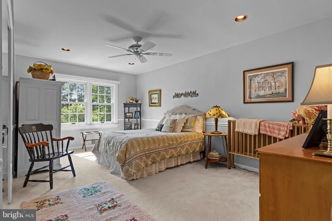
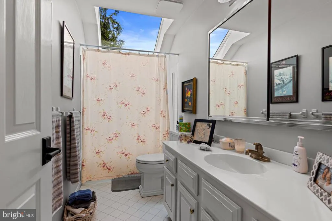
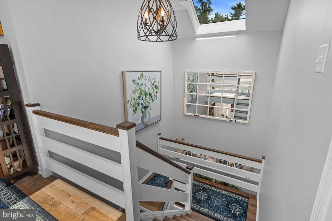
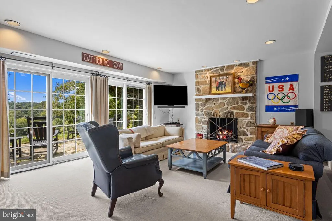
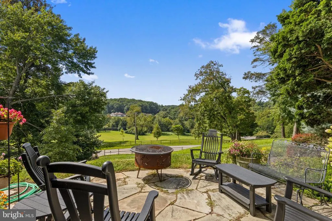
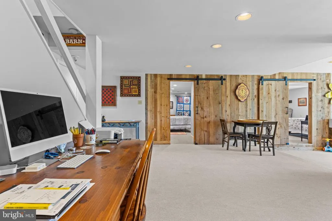
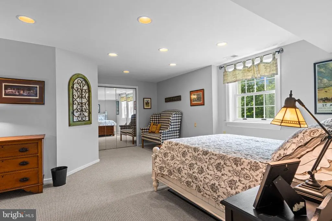
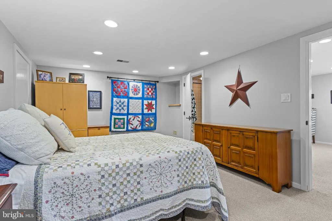
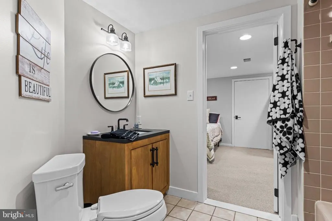
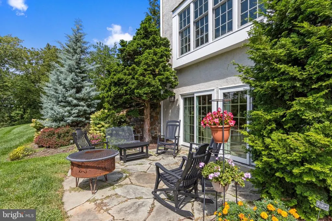
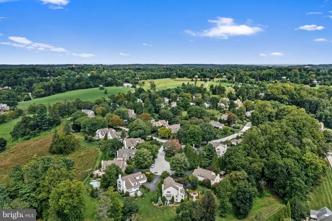
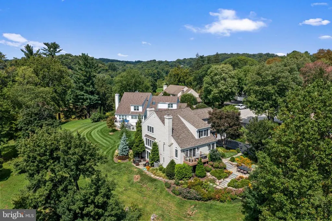
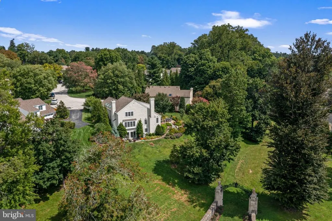
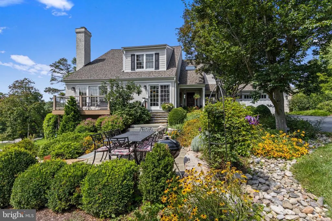
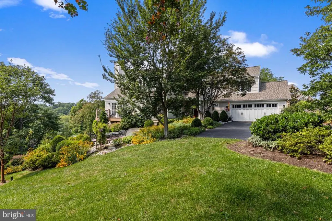
Dont miss this beautifully renovated 35 bedroom, 3 full, 1 half bath single-family home in the sought-after Inveraray neighborhood in Villanova. Ideally located on a quiet, no-through-traffic cul-de-sac just minutes from downtown Wayne, the home enjoys sweeping scenic views of open space, soaring ceilings, gleaming wood floors, enhanced millwork, and an abundance of natural light from large windows. The totally renovated Kitchen is the heart of the home, opening to a dramatic vaulted Family Room with a wall of custom built-ins and a stone fireplace. The expansive island comfortably seats six and is perfect for casual meals and entertaining. Gourmet stainless-steel appliances include a Wolf 6-burner gas range with pot filler, Bosch wall oven, and a Sub-Zero refrigerator. The main-floor Entrance Hall was thoughtfully redesigned to include a unique separate Butlers Pantry, offering abundant storage in a highly convenient location for entertaining. Nearby, the formal Dining Room opens to the Living Room, where a second fireplace creates a warm and inviting setting. The laundry was relocated upstairs, allowing for the creation of a main-level Mudroom with custom cubbies. A beautifully renovated Powder Room with designer wallpaper completes the main level. Multiple outdoor spaces provide wonderful options for dining al fresco, relaxing, and admiring spectacular sunsets. The beautifully landscaped property features an array of flowering perennials and shrubs, creating a private and inviting backdrop throughout the seasons. Upstairs, French doors open to a luxurious Primary Bedroom Suite featuring extensive custom millwork, including crown molding, a distinctive coffered ceiling, and a wall of custom closets and storage cabinetry. A sliding barn-style door leads to a deep walk-in closet with additional room for clothing and accessories. The Primary Bathroom offers a large double vanity, spacious tiled oversized shower with frameless glass enclosure, and a private toilet nook. A skylight brings in beautiful blue-sky and starlit views. Two additional generously sized Bedrooms with ample closet space share a Hall Bathroom. The finished, walk-out lower level adds another layer of versatile living space, featuring a third stone fireplace, two additional Bedrooms with Jack-and-Jill access to a third full Bathroom, and abundant space for a TV viewing area, game table, home office, exercise equipment, and more. New roof and Andersen windows in 2020. Enjoy a carefree lock-and-leave lifestyle with lawn care included through the HOA. More than just a neighborhood, Inveraray is a true community where neighbors become friends. Holiday gatherings, First Fridays, book clubs, and other social events create a sense of connection that makes this neighborhood such a popular destination. With convenient access to train stations, Chanticleer Garden, renowned public and private schools and clubs, shopping, dining, and major commuter routes, this exceptional home offers a rare combination of thoughtful renovation, beautiful surroundings, and an unparalleled location in Radnor Township.
| Elementary School | Middle School | High School |
|---|---|---|
| Wayne Elementary School | Radnor Middle School | Radnor High School |
| Price History | |
|---|---|
| 9/4/2026 | Listed $1,890,000 |
General Features
| Living Area | 4234 |
|---|---|
| Sewer | Public Sewer |
| Heating | Forced Air |
| Cooling | Central A/C |
| Possession | Negotiable |
| Roof | Shingle |
| Appliances | Built-In Microwave,Built-In Range,Dishwasher,Disposal,Dryer,Icemaker,Oven - Wall,Oven/Range - Gas,Range Hood,Refrigerator,Six Burner Stove,Stainless Steel Appliances,Washer |
| Zoning | RESIDENTIAL |
| HOA Fee | 1180.00 |
| Garage Spaces | 2.00 |
| Association Fee Includes | Common Area Maintenance |
| Patio/Porch Features | Deck(s),Patio(s),Porch(es) |
| Architectural Style | Traditional |
| Construction Materials | Stucco,Stone |
| School District | RADNOR TOWNSHIP |
| Exclusions | Family room fireplace screen,Dining Room wall sconces,Garage Refrigerator,mirror over desk in Primary Bedroom,large “window” mirror in staircase,2 wood freestanding shelving units in the garage,(1) t |
| Year Built | 1987 |
| View | Garden/Lawn,Panoramic,Park/Greenbelt,Scenic Vista |
| Levels | 3 |
| Tax Year | 2026 |
| Ownership | Fee Simple |
| Cool Fuel | Electric |
| Accessibility | None |
| Assoc Fee Paid Per | Quarterly |
| County | DELAWARE |
| New Construction | No |
| Property Type | Residential |
| Association Amenities | Common Grounds |
| HOA | Yes |
| Subdivision Name | INVERARAY |
| Garage Y/N | Yes |
| Water Access Y/N | No |
| Other Structures | Above Grade,Below Grade |
| Transportation | Commuter Rail Station 1 to 5 miles |
| Full Baths | 3 |
| Status | ACTIVE UNDER CONTRACT |
| Directions | Inverarary can be accessed from Darby-Paoli Rd. across from The Willows Park |
| City | VILLANOVA |
| Association Name | INVERARAY HOME OWNERS ASSOC. |
| Senior Community Y/N | No |
| MLS Area | Radnor Twp (10436) |
| Lot Size Units | Square Feet |
| Lot Size Square Feet | 15682.00 |
| Tax Assessed Value | 782040.0 |
| Tax Annual Amount | 18491.0 |
| Home Warranty Y/N | No |
| Structure Type | Detached |
| Condo/Coop Association fee Y/N | No |
| Bathrooms Count Main Level | 1.00 |
| Price Per Sq Ft Total AG | 620.69 |
| Lease Considered Y/N | No |
| Vacation Rental Y/N | No |
| Virtual Tour | https://www.seetheproperty.com/story/496371/u |
| Total SQFT | 4549 |
| Location Type | Suburban |
| Standard Status | Active Under Contract |
| Year Built Source | Assessor |
| Tax Lot | 011-037 |
| Association Recreation Fee | No |
Interior Features
| Interior Amenities | Bathroom - Stall Shower,Built-Ins,Butlers Pantry,Chair Railings,Crown Moldings,Exposed Beams,Family Room Off Kitchen,Formal/Separate Dining Room,Kitchen - Island,Kitchen - Gourmet,Primary Bath(s),Rec |
|---|---|
| Heating Fuel | Natural Gas |
| Basement | Fully Finished |
| Flooring | Wood,Carpet |
| Total Fireplaces | 3 |
| Fireplace Features | Gas/Propane,Wood |
| Hot Water | Natural Gas |
| Basement (Y/N) | Yes |
| Heating Y/N | Yes |
| Window Features | Replacement,Skylights |
| Fireplace Y/N | Yes |
| Above Grade Finished Area | 3045 |
| Half Baths | 1 |
| Central Air Y/N | Yes |
| Total Bedrooms | 5 |
| Below Grade Finished Area | 1189 |
| Below Grade Finished Area Unit Type | Square Feet |
| LivingAreaSource | Estimated |
| Laundry Type | Upper Floor |
| Below Grade Unfin Area Units | Square Feet |
| Below Grade Unfin SQFT | 315 |
| Below Grade Unfin SQFT Source | Estimated |
| Below Grade Finished Area Source | Estimated |
| Bedrooms Count All Lower Levels | 2 |
| Bedrooms Count All Upper Levels | 3 |
| Bedrooms Count Lower Level 1 | 2 |
| Bedrooms Count Upper Level 1 | 3 |
| Bathrooms Half Main Level | 1 |
| Bathrooms Full Upper Level 1 | 2 |
| Bathrooms Full Lower Level 1 | 1 |
| Bathrooms Full All Upper Levels | 2 |
| Bathrooms Full All Lower Levels | 1 |
| Bathrooms Count Upper Level 1 | 2.00 |
| Bathrooms Count Lower Level 1 | 1.00 |
| Bathrooms Count All Upper Levels | 2 |
| Bathrooms Count All Lower Levels | 1 |
| Above Grade Finished Area Source | Estimated |
| Above Grade Finished Area Unit Type | Square Feet |
| Total Baths | 4 |
Exterior Features
| Exterior Amenities | Extensive Hardscape,Exterior Lighting,Stone Retaining Walls,Street Lights |
|---|---|
| Pool | No Pool |
| Parking Features | Asphalt Driveway |
| Lot Features | Backs - Open Common Area,Cul-de-sac,Landscaping,Open |
| Water Source | Public |
| Inclusions | Washer and Dryer |
| Total Parking Spaces | 5 |
| Garage Features | Garage - Side Entry,Garage Door Opener,Inside Access,Oversized |
| Type of Parking | Attached Garage,Driveway |
| Foundation Details | Block |
| Water View Y/N | No |
| Lot Size Acres | 0.36 |
| Lot Size Source | Assessor |
| Waterfront Y/N | No |
| Land Assessed Value | 283320.00 |
| Navigable Water Y/N | No |
| Water Oriented Y/N | No |
| # of Attached Garage Spaces | 2 |
Amenities
- Foreclosure
- Views
- Short Sale
- New Construction
- Adult 55+
- Lease To Own
- No HOA Fees
- Furnished
- Primary On Main
- Air Conditioning
- Seller Finance
- Green
- Fixer Upper
- Horse
- Golf
- Fireplace
- Deck
- Garage
- Basement
- Pool
Property vs Single Family Average in 19085
Price
Taxes
Year Built
Visits
 © BRIGHT, All Rights Reserved
