
Address
1285 Belmont Avenue, West Chester, PA
Price
$ 575,000
Property Attributes
- MLS#PACT2134932
- TypeSingle Family
- Listing Status ACTIVE
- CountyCHESTER
- CityWest Chester
- AreaWest Whiteland Twp
- NeighborhoodSunset Grove
- Zip19380
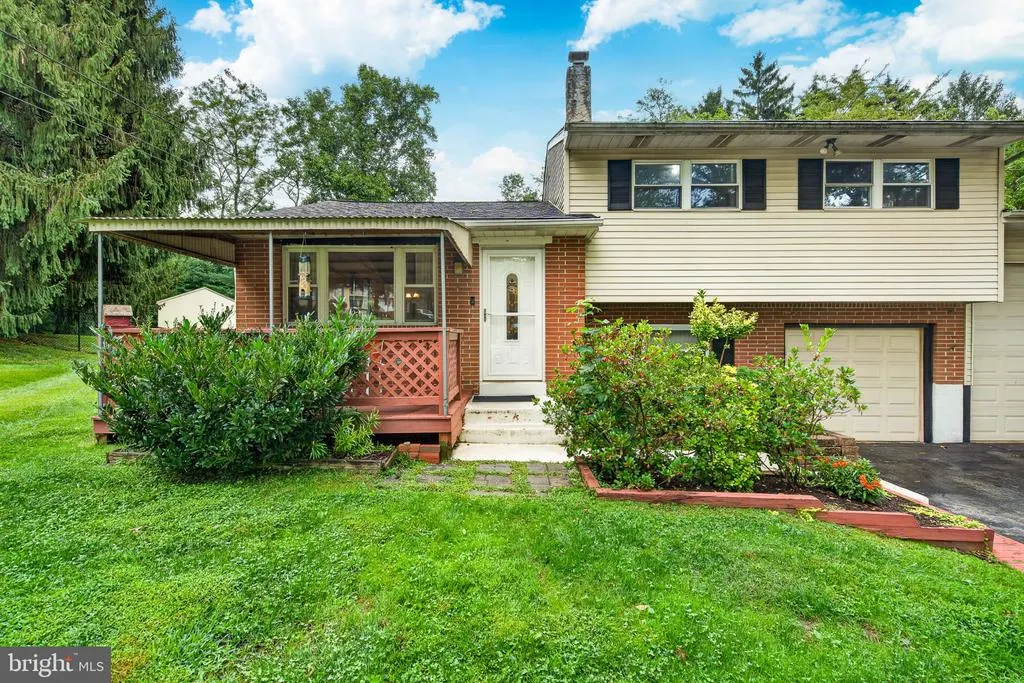
- StyleSplit Level,Traditional
- Year Built1960
- Taxes$ 4859
- Price$ 575,000
- Bedrooms4
- Full Bathrooms2
- Half Bathrooms1
- Sqr Footage1682
- Lot Size0.5 Acres
Data Source:
Bright MLS
Property Description
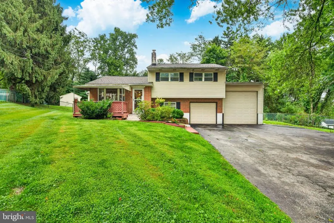
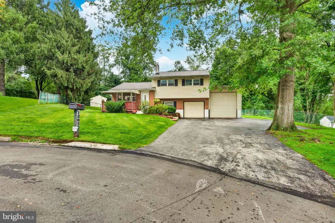
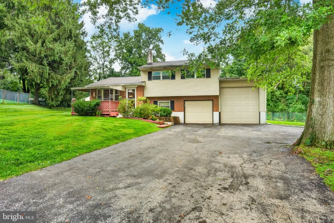
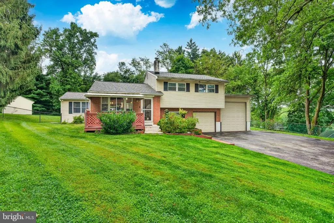
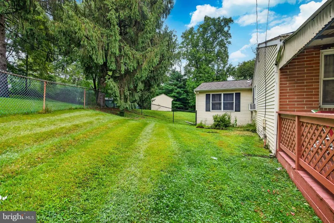
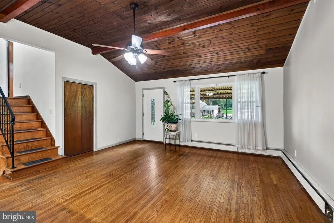
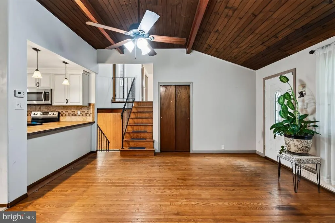
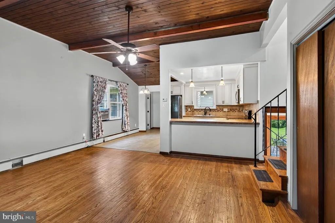
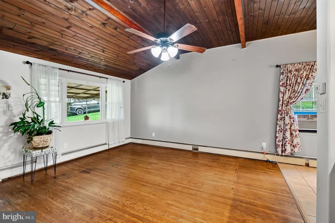
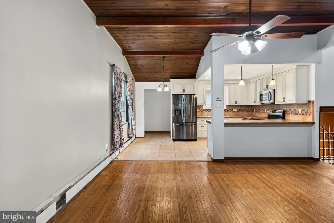
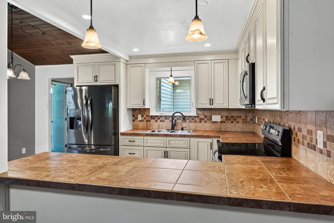
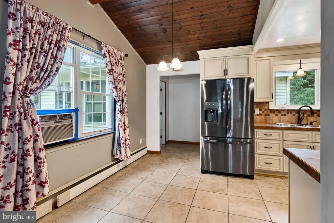
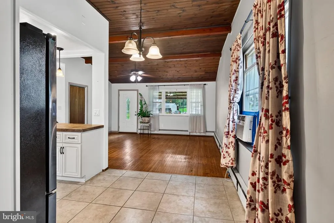
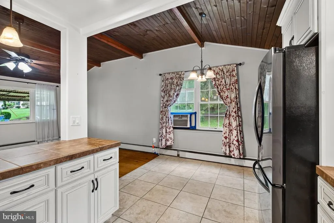
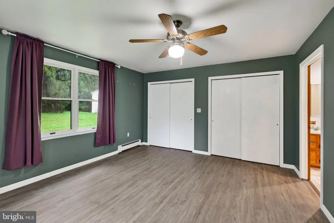
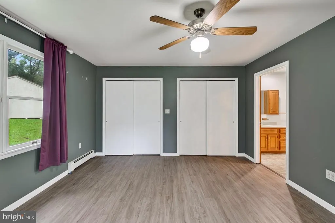
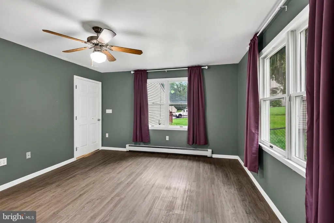
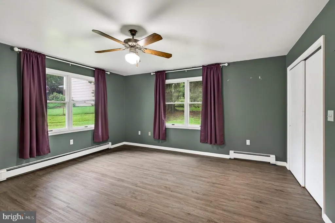
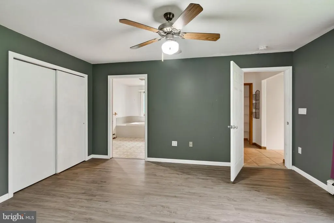
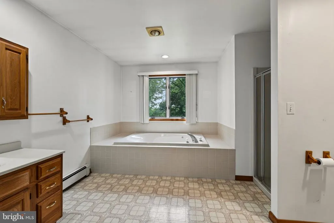
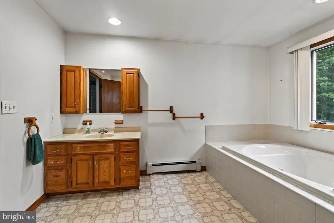
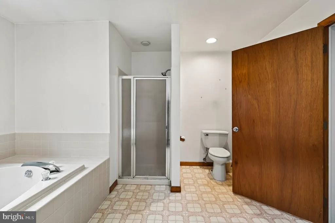
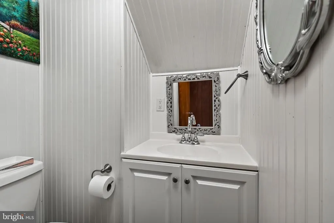
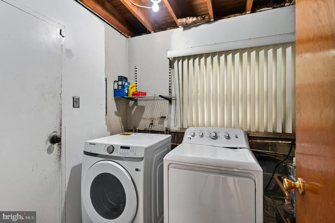
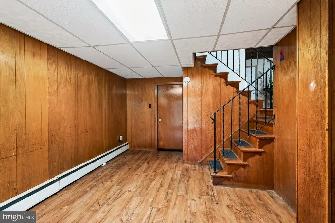
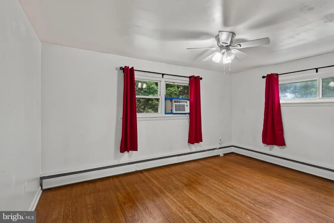
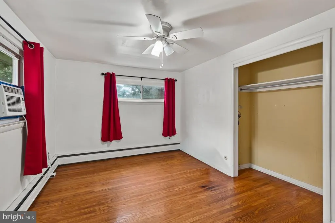
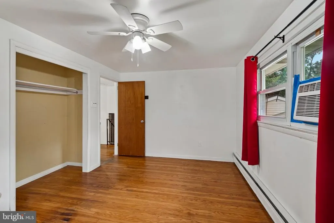
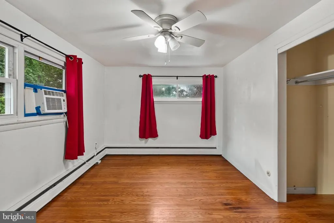
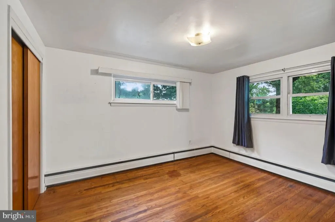
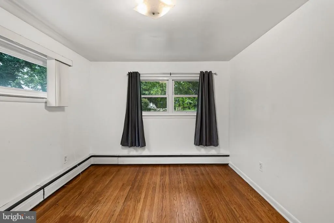
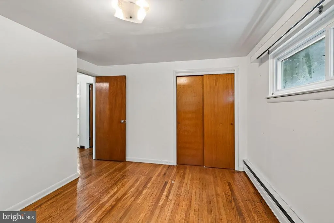
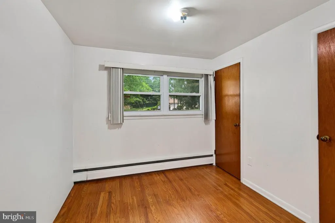
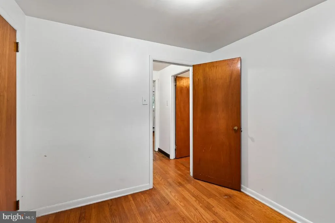
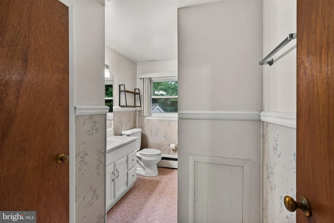
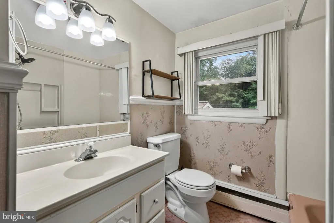
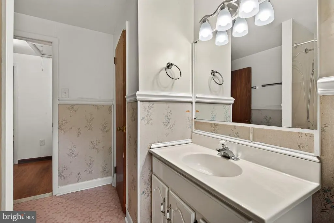
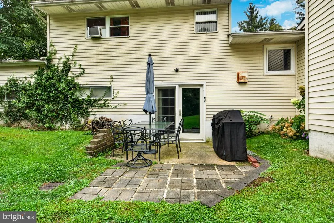
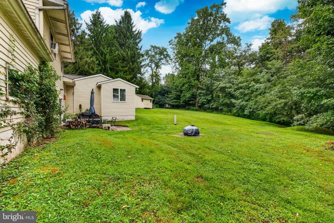
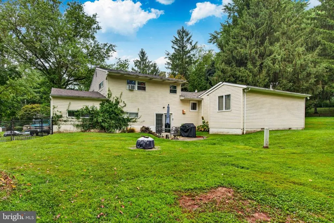
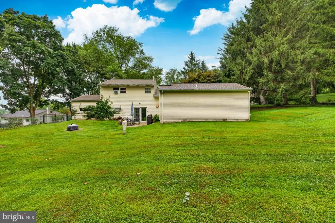
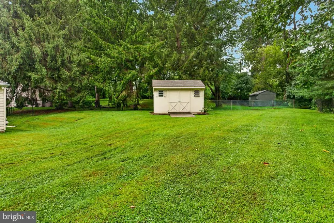
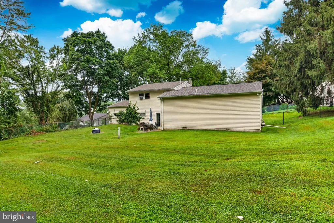
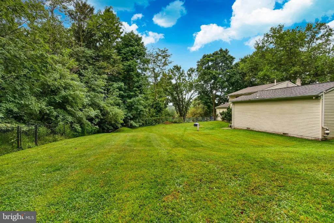
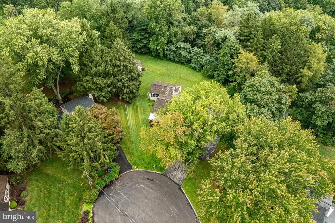
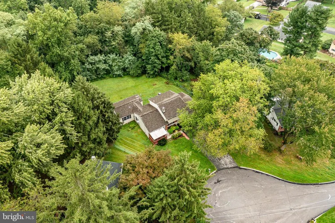
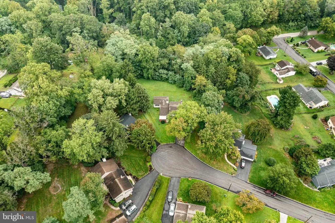
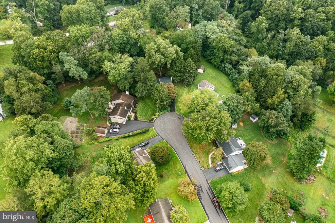
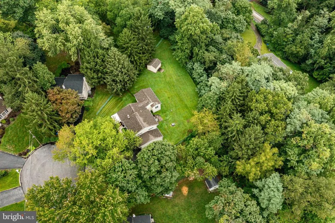
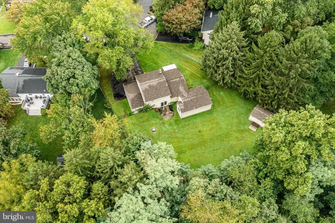
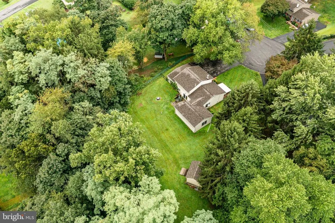
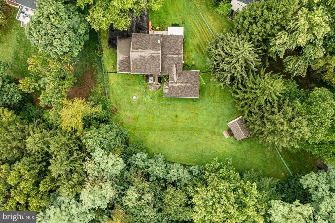
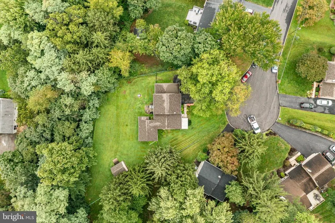
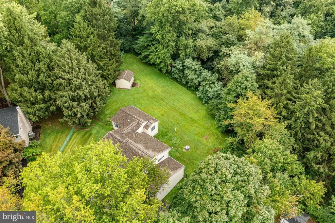
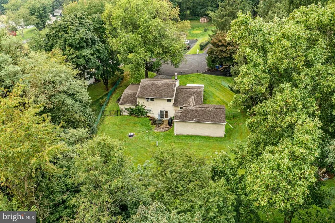
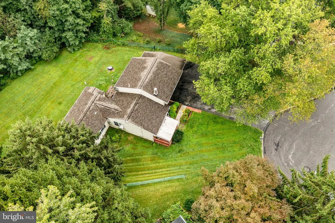
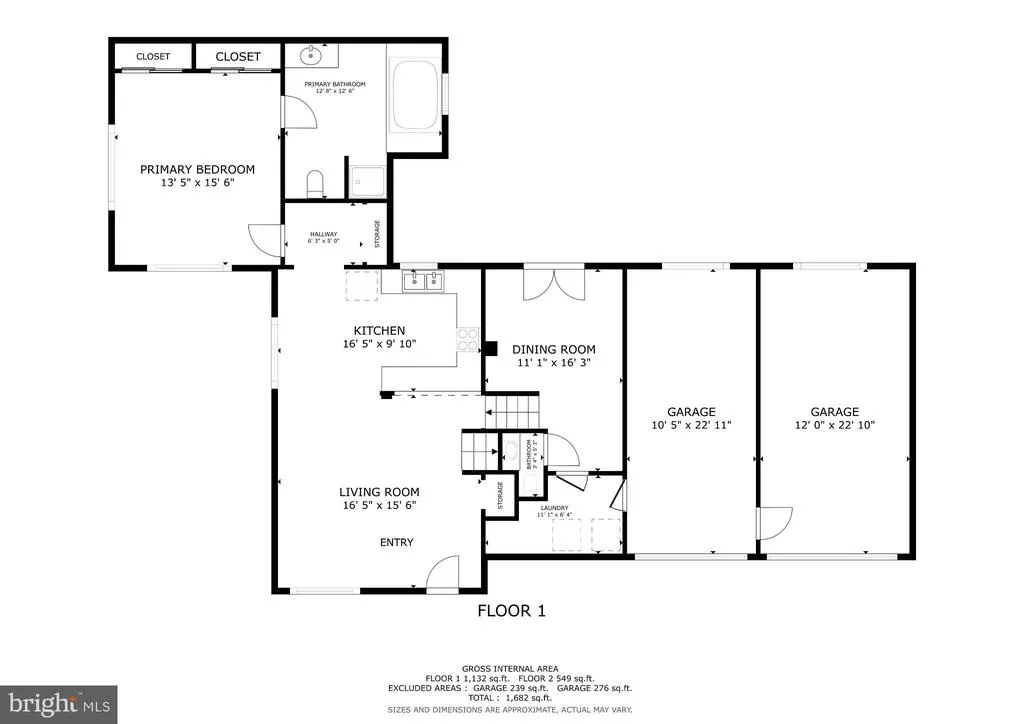
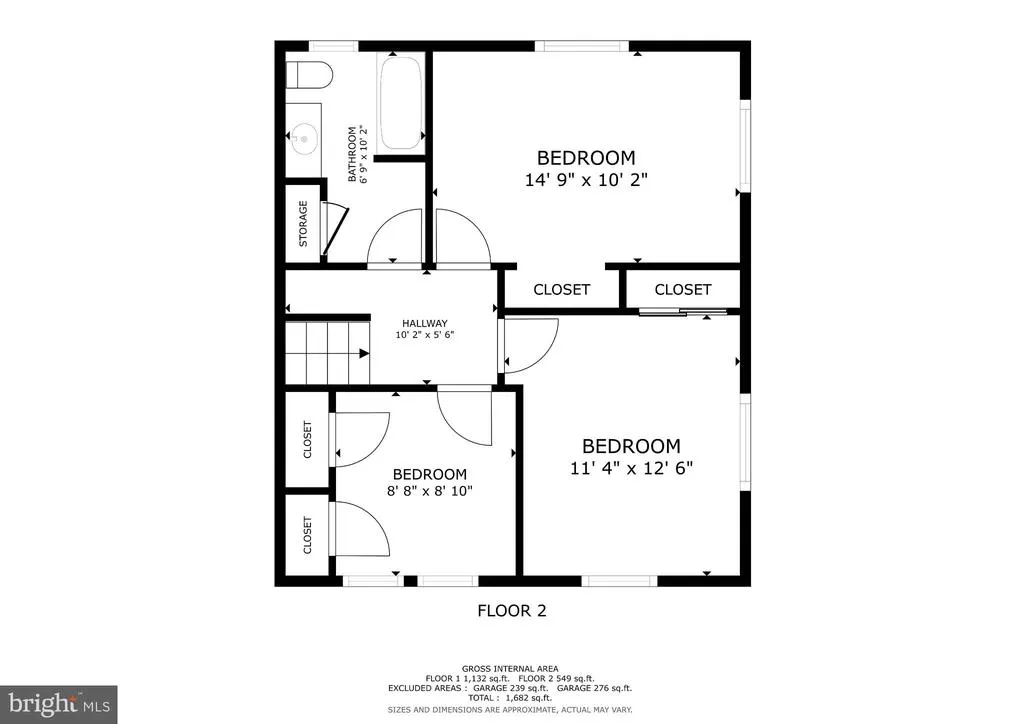
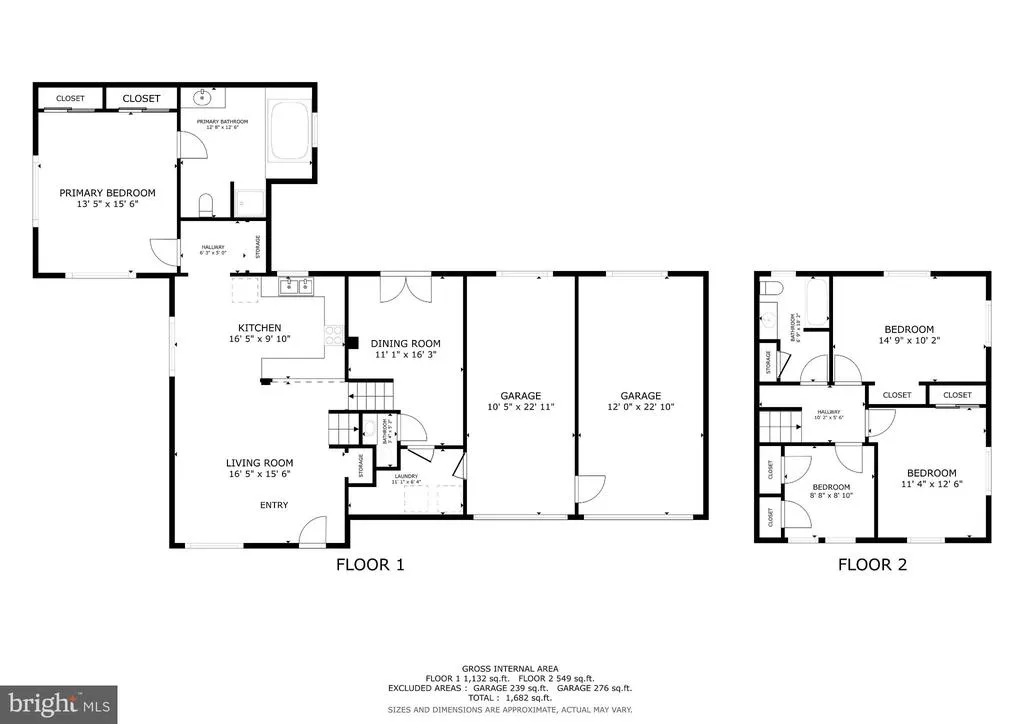
Welcome to 1285 Belmont Avenue, where a thoughtful layout, comfortable living spaces, and a tucked-away cul-de-sac setting come together in a home designed for the way you want to live. Offering 4 bedrooms and 2/1 baths, the home is highlighted by a desirable main-level Primary Suite - providing flexibility for everyday living, guests, or those simply looking for the convenience of having everything they need on one floor. Three additional bedrooms and a full bathroom on the upper level offer plenty of room to accommodate family, visitors, a home office, or creative space. Outside, the fenced yard creates a private place to relax, entertain, garden, or play, while two garage spaces provide excellent storage and parking. This includes one extra-large garage bay for those who appreciate a little more room for vehicles, hobbies, or gear. Set on a cul-de-sac yet convenient to the restaurants, parks, shopping, and vibrant community of West Chester, this is a home that offers both neighborhood comfort and easy access to everything that makes the area such a special place to live. Add to that the peace of mind for the next owner: the home has been pre-inspected, with a select list of repairs proactively addressed prior to coming to market. Its a refreshing approach that allows buyers to focus less on the unknown and more on making this home their own.
| Price History | |
|---|---|
| 9/8/2026 | Listed $575,000 |
General Features
| Living Area | 1682 |
|---|---|
| Sewer | Public Sewer |
| Heating | Hot Water |
| Cooling | Window Unit(s) |
| Possession | Negotiable |
| Roof | Pitched,Shingle |
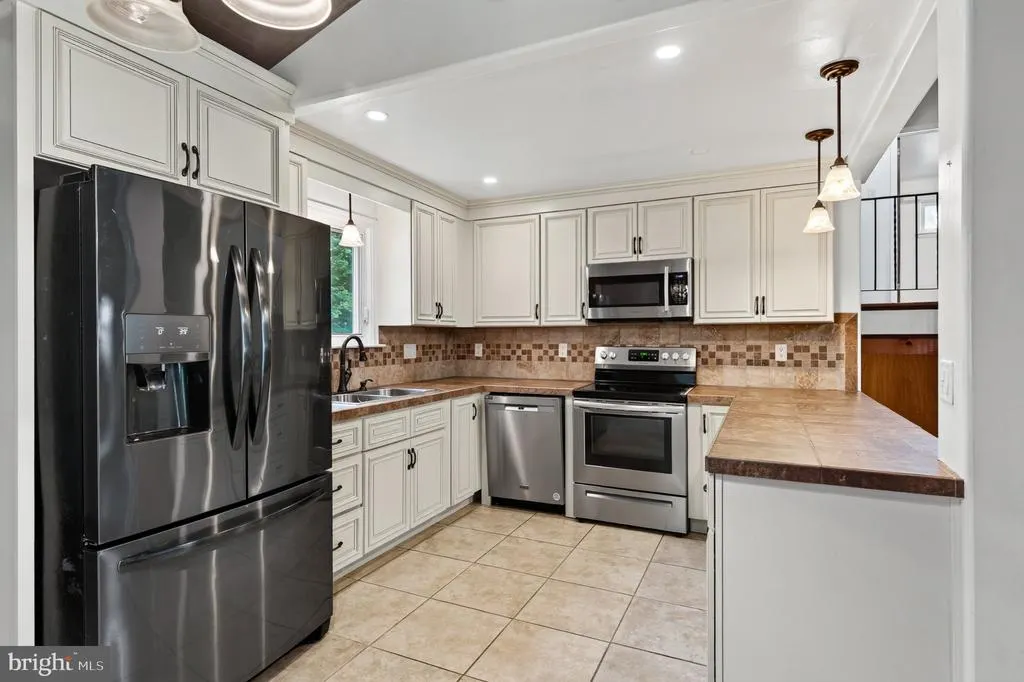
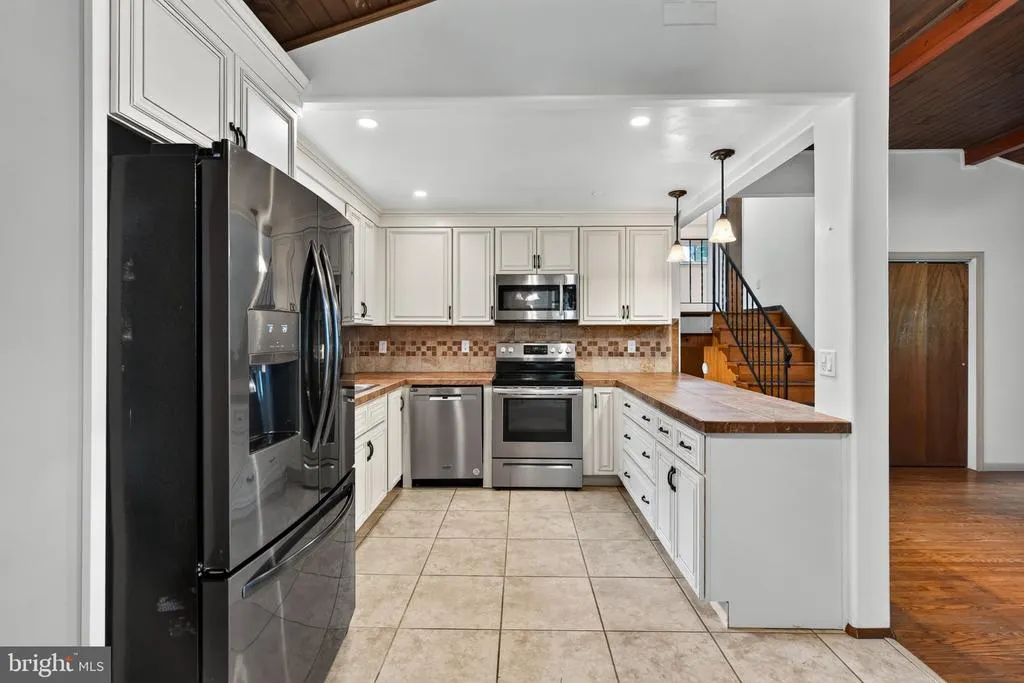
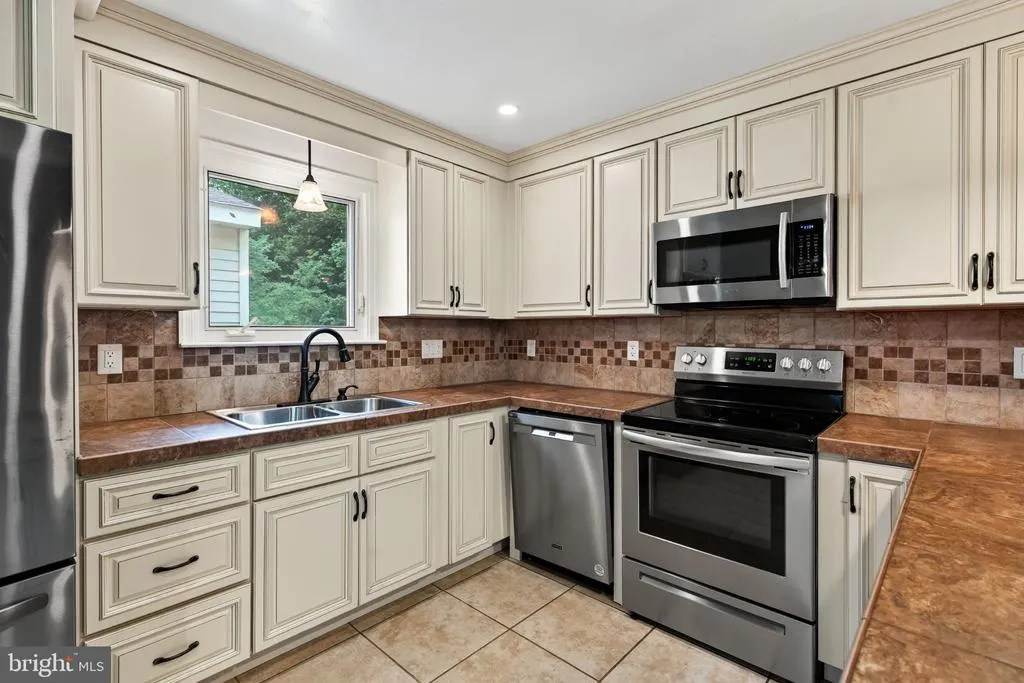
| Appliances | Built-In Range,Built-In Microwave,Dishwasher,Stainless Steel Appliances |
| Zoning | R1 |
| Garage Spaces | 2.00 |
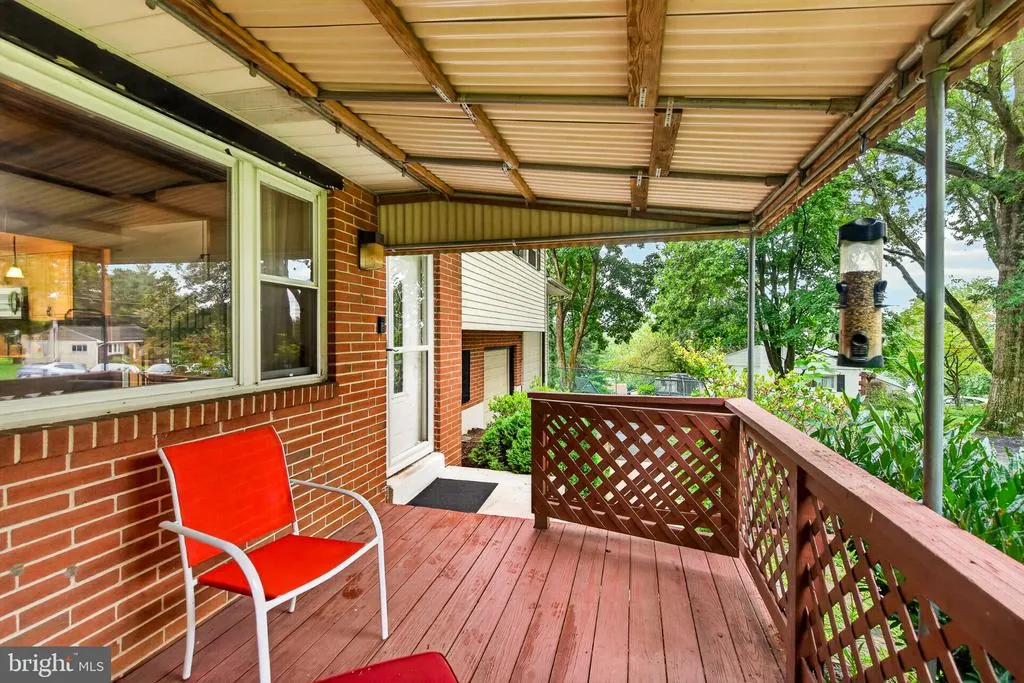
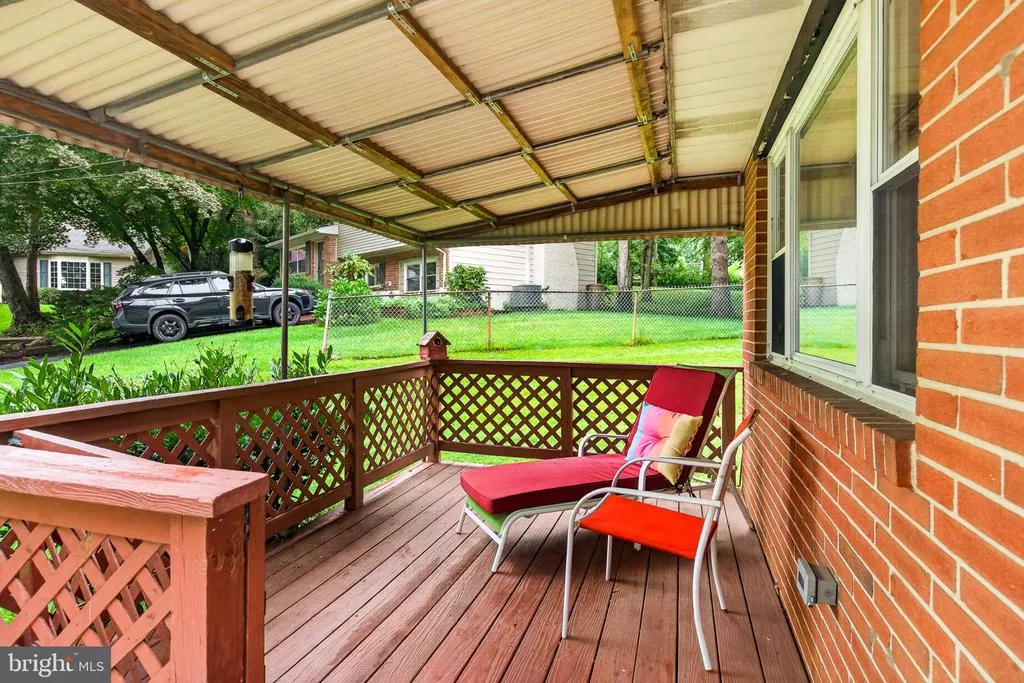
| Patio/Porch Features | Porch(es),Patio(s) |
| Architectural Style | Split Level,Traditional |
| Security Features | Carbon Monoxide Detector(s),Smoke Detector |
| Construction Materials | Brick,Vinyl Siding |
| School District | WEST CHESTER AREA |
| Year Built | 1960 |
| Electric | Circuit Breakers |
| Levels | 1.5 |
| Tax Year | 2026 |
| Ownership | Fee Simple |
| Cool Fuel | Electric |
| Accessibility | None |
| County | CHESTER |
| New Construction | No |
| Property Type | Residential |
| HOA | No |
| Subdivision Name | SUNSET GROVE |
| Garage Y/N | Yes |
| Water Access Y/N | No |
| Other Structures | Above Grade |
| Full Baths | 2 |
| Status | ACTIVE |
| Directions | Boot & Copeland,Copeland to Left on Cardinal,Left on Brookhill,Left on Belmont |
| City | WEST CHESTER |
| Senior Community Y/N | No |
| MLS Area | West Whiteland Twp (10341) |
| Lot Size Units | Square Feet |
| Lot Size Square Feet | 21828.00 |
| Tax Assessed Value | 155160.0 |
| Tax Annual Amount | 4859.0 |
| Property Condition | Good |
| Structure Type | Detached |
| Condo/Coop Association fee Y/N | No |
| Bathrooms Full Main Level | 1 |
| Bathrooms Count Main Level | 2.00 |
| Price Per Sq Ft Total AG | 341.85 |
| Vacation Rental Y/N | No |
| Total SQFT | 1682 |
| Standard Status | Active |
| Year Built Source | Assessor |
| Tax Lot | 0014 |
Interior Features
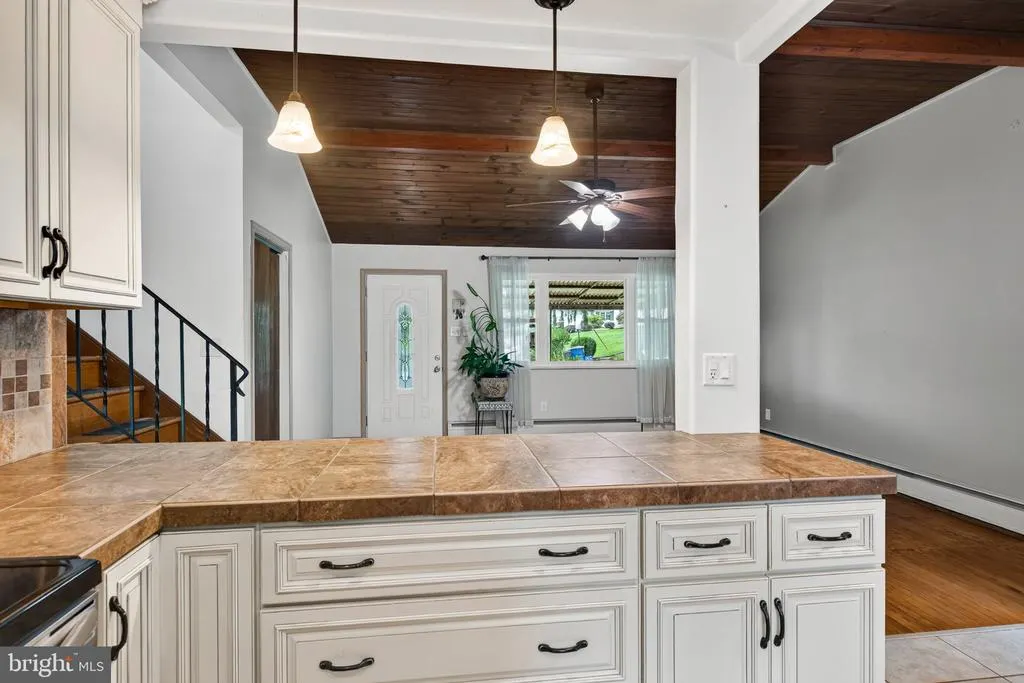
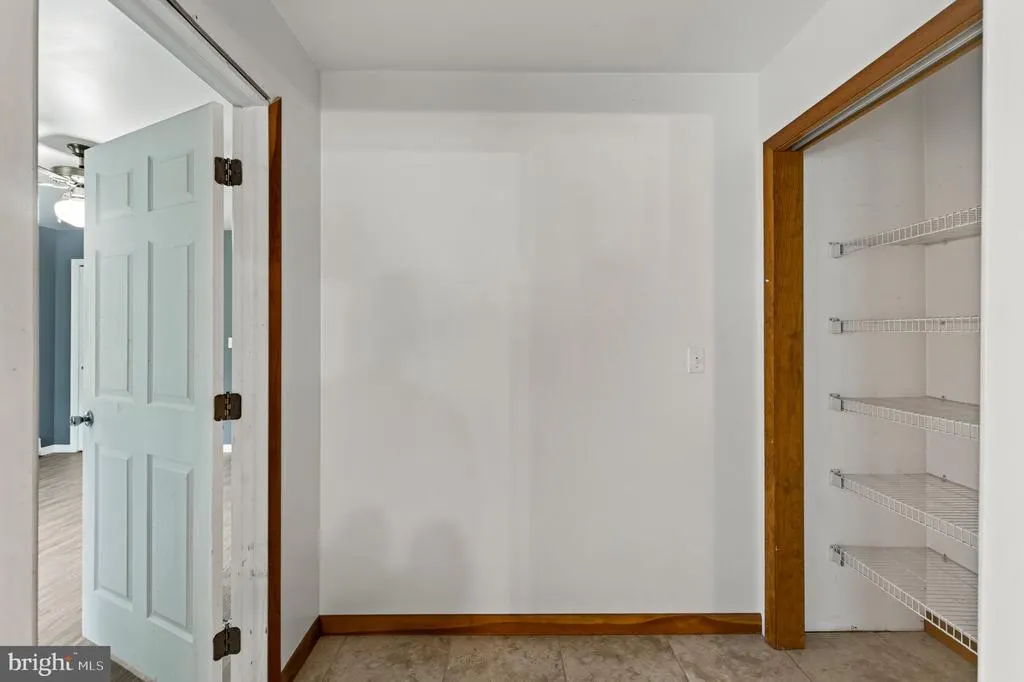
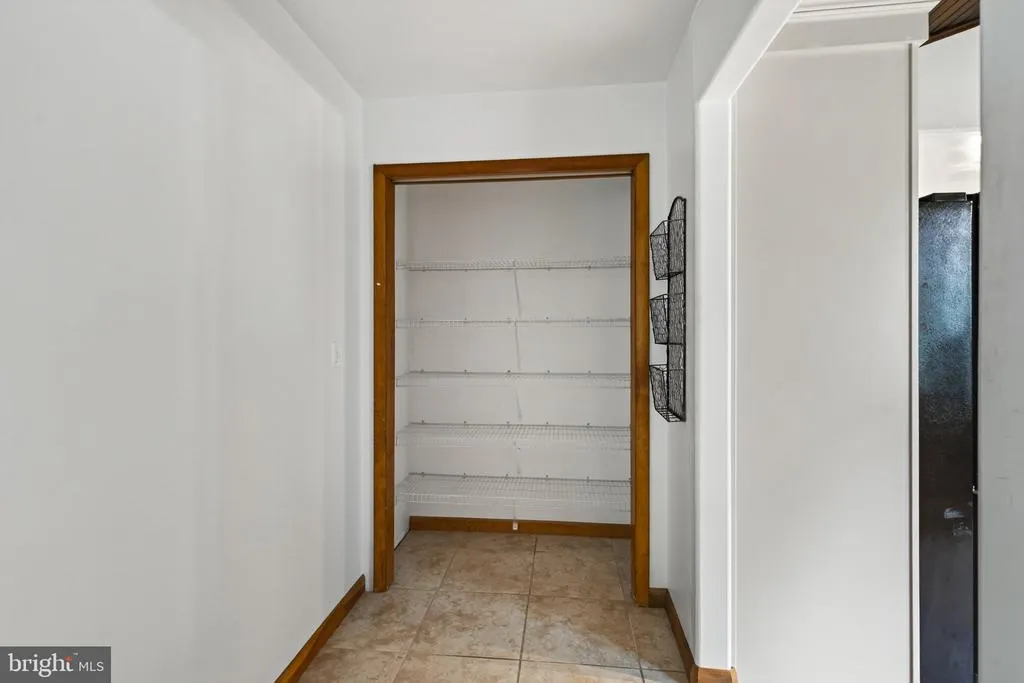
| Interior Amenities | Ceiling Fan(s),Exposed Beams,Entry Level Bedroom,Kitchen - Eat-In,Dining Area,Pantry |
|---|---|
| Heating Fuel | Oil |
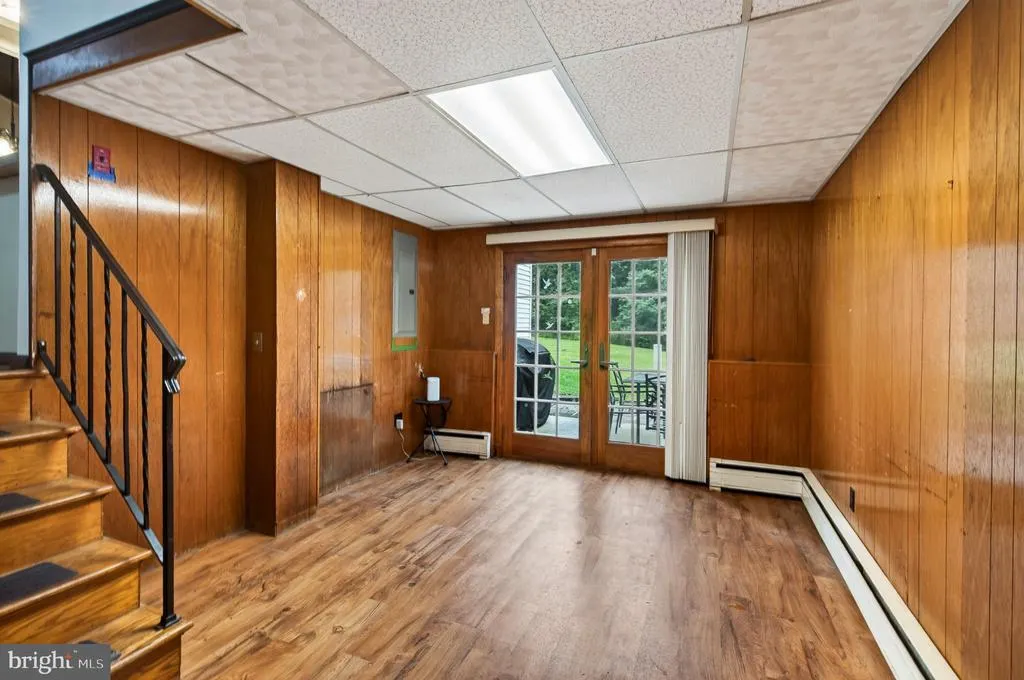
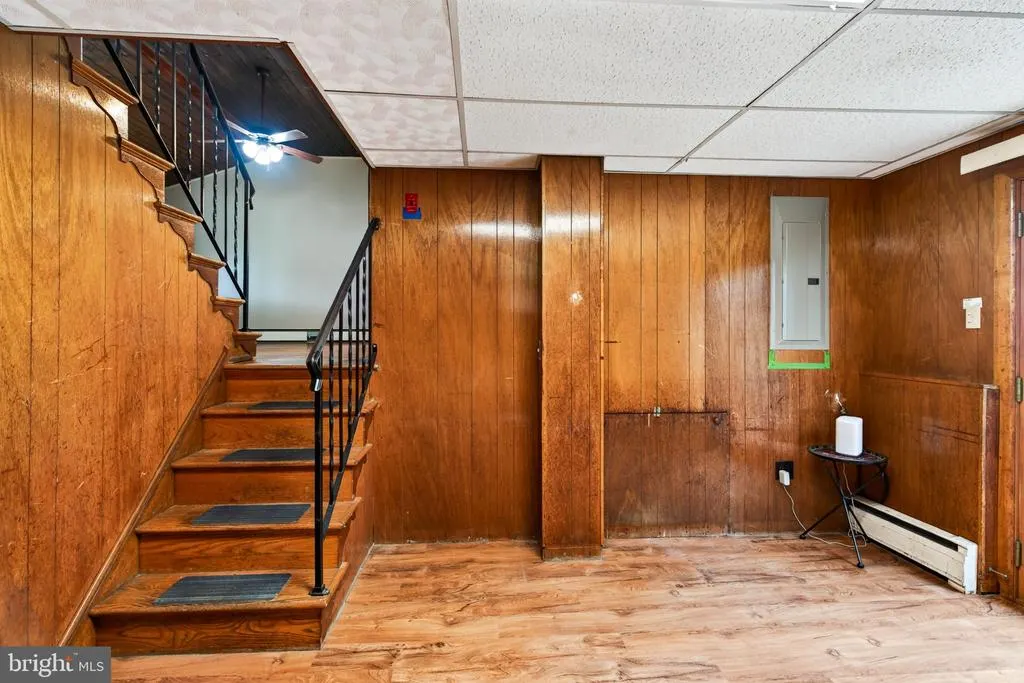
| Basement | Partial,Fully Finished |
| Flooring | Hardwood,Ceramic Tile |
| Hot Water | Oil |
| Basement (Y/N) | Yes |
| Heating Y/N | Yes |
| Fireplace Y/N | No |
| Above Grade Finished Area | 1682 |
| Half Baths | 1 |
| Central Air Y/N | No |
| Total Bedrooms | 4 |
| Room Type | Living Room,Primary Bedroom,Bedroom 2,Bedroom 3,Bedroom 4,Kitchen,Laundry,Recreation Room,Primary Bathroom,Full Bath,Half Bath |
| Main Level Bedrooms | 1 |
| LivingAreaSource | Estimated |
| Laundry Type | Main Floor |
| Bedrooms Count All Upper Levels | 3 |
| Bedrooms Count Upper Level 1 | 3 |
| Bathrooms Half Main Level | 1 |
| Bathrooms Full Upper Level 1 | 1 |
| Bathrooms Full All Upper Levels | 1 |
| Bathrooms Count Upper Level 1 | 1.00 |
| Bathrooms Count All Upper Levels | 1 |
| Above Grade Finished Area Source | Estimated |
| Above Grade Finished Area Unit Type | Square Feet |
| Total Baths | 3 |
Exterior Features
| Pool | No Pool |
|---|---|
| Fencing | Rear |
| Lot Features | Cul-de-sac,Front Yard,Rear Yard,SideYard(s),Sloping |
| Water Source | Public |
| Total Parking Spaces | 4 |
| Garage Features | Garage - Front Entry,Inside Access,Garage Door Opener |
| Type of Parking | Attached Garage,Driveway |
| Foundation Details | Other |
| Water View Y/N | No |
| Lot Size Acres | 0.50 |
| Lot Size Source | Assessor |
| Waterfront Y/N | No |
| Land Assessed Value | 41430.00 |
| Navigable Water Y/N | No |
| Water Oriented Y/N | No |
| # of Attached Garage Spaces | 2 |
Room Details
| Room | Dimensions | Level | Flooring | Details |
|---|---|---|---|---|
| Bedroom 2 | Upper 1 | |||
| Bedroom 3 | Upper 1 | |||
| Bedroom 4 | Upper 1 | |||
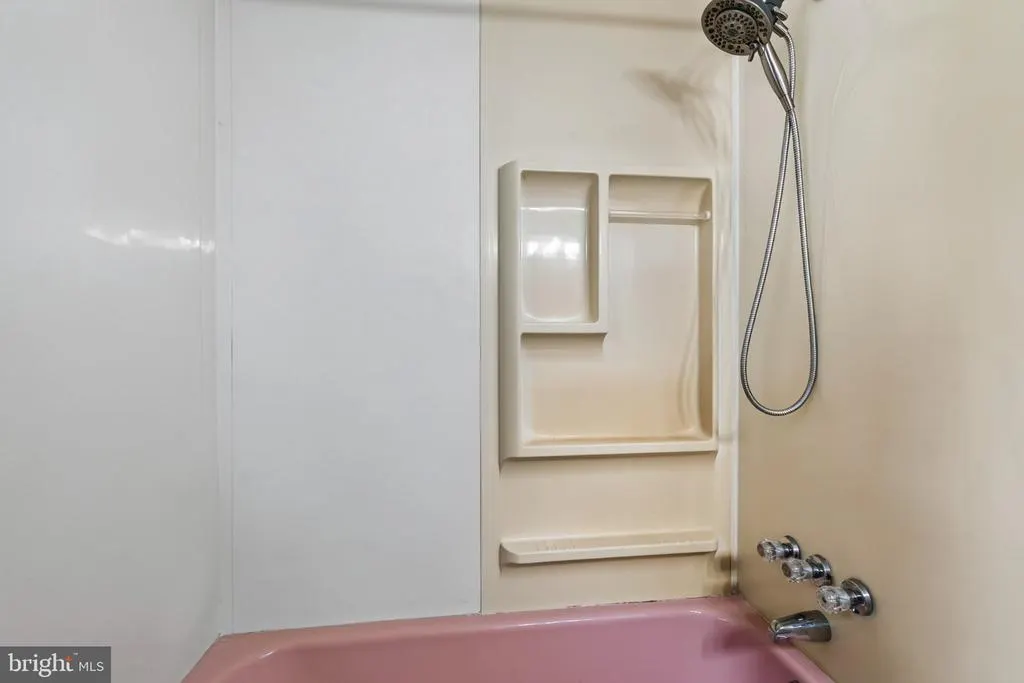
| Full Bath | Upper 1 | Bathroom - Tub Shower | ||
| Half Bath | Main | |||
| Kitchen | Main | Double Sink,Flooring - Ceramic Tile,Kitchen - Eat-in,Kitchen - Electric Cooking,Pantry | ||
| Laundry | Main | |||
| Living Room | Main | Ceiling Fan(s),Flooring - Wood | ||
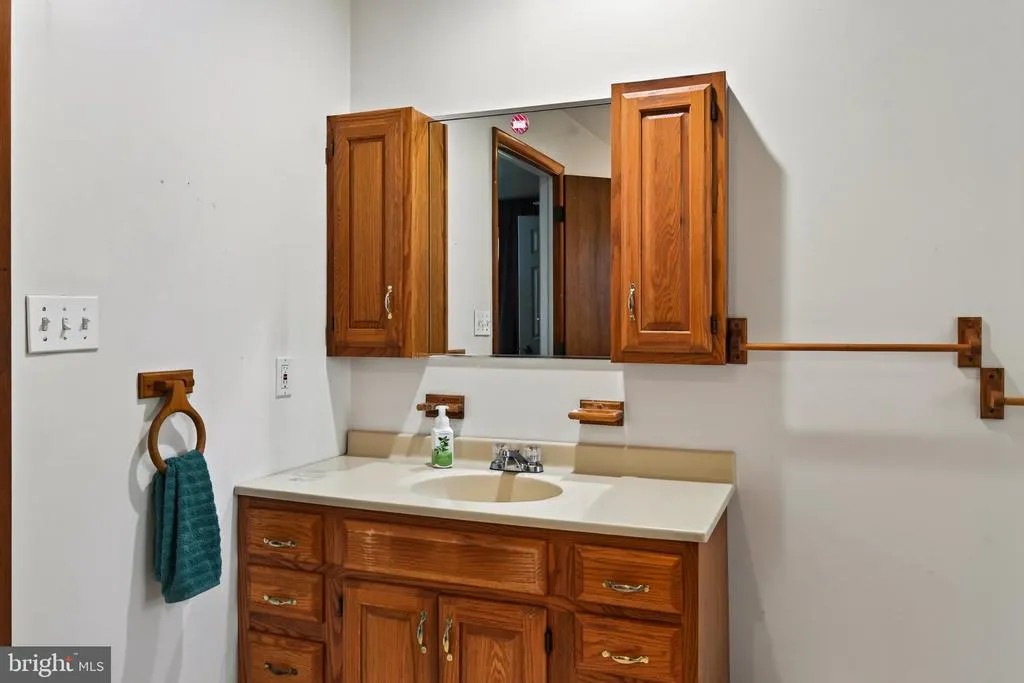
| Primary Bathroom | Main | Bathroom - Soaking Tub,Bathroom - Stall Shower | ||
| Primary Bedroom | Main | Ceiling Fan(s) | ||
| Recreation Room | Lower 1 | Flooring - Wood |
Amenities
- Foreclosure
- Views
- Short Sale
- New Construction
- Adult 55+
- Lease To Own
- No HOA Fees
- Furnished
- Primary On Main
- Air Conditioning
- Seller Finance
- Green
- Fixer Upper
- Horse
- Golf
- Fireplace
- Deck
- Garage
- Basement
- Pool
Property vs Single Family Average in 19380
Price
Taxes
Year Built
Visits
 © BRIGHT, All Rights Reserved
