
Open House Sat, Sep 12th 2:00 PM - 4:00 PM
Address
107 W Circular Avenue, Paoli, PA
Price
$ 700,000
Property Attributes
- MLS#PACT2134074
- TypeSingle Family
- Listing Status ACTIVE
- CountyCHESTER
- CityPaoli
- AreaTredyffrin Twp
- NeighborhoodApplewood
- Zip19301
- StyleTraditional,Colonial
- Year Built1920
- Taxes$ 6061
- Price$ 700,000
- Bedrooms4
- Full Bathrooms2
- Half Bathrooms1
- Sqr Footage2022
- Lot Size0.23 Acres
Data Source:
Bright MLS
Property Description
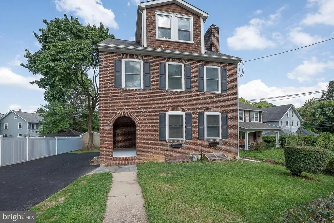
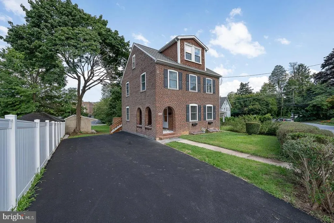
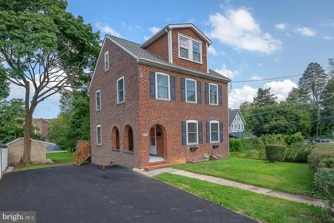
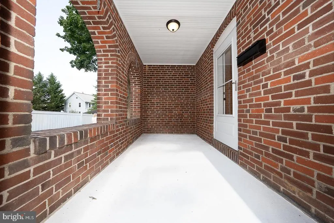
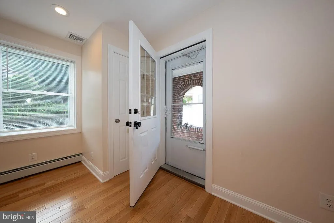
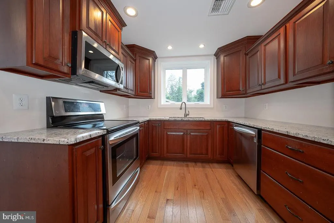
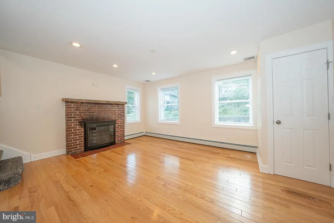
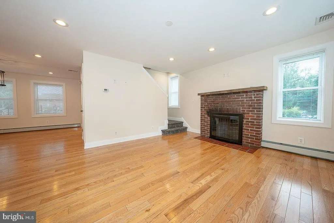
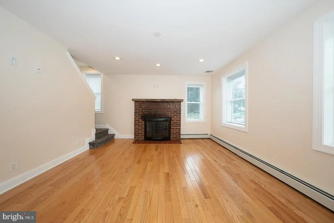
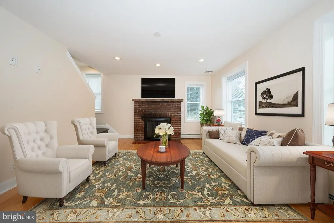
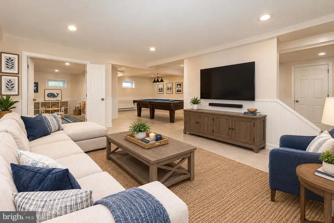
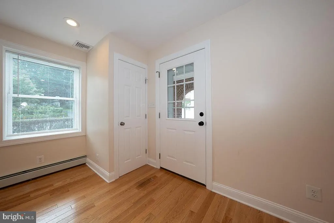
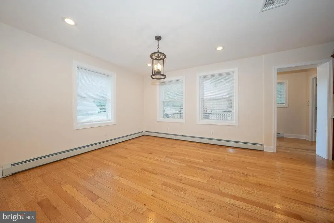
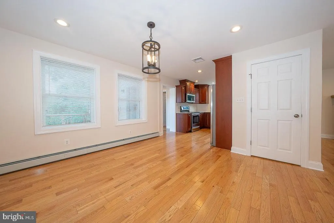
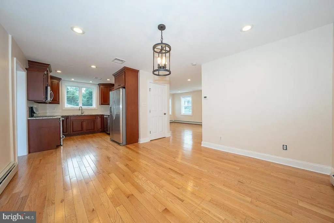
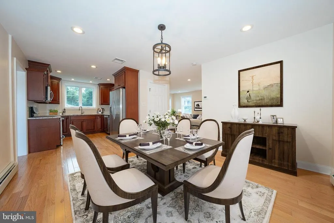
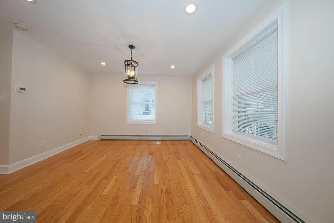
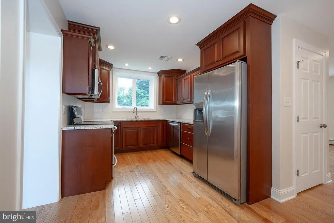
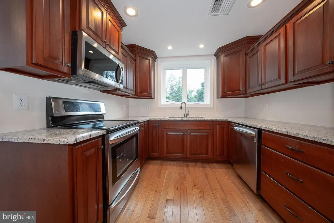
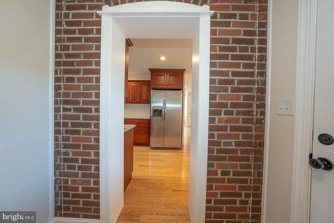
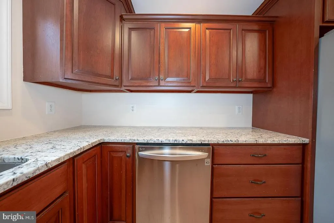
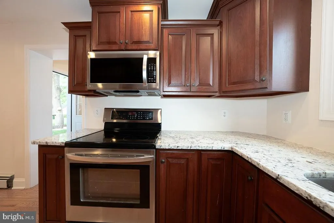
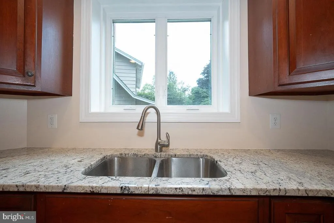
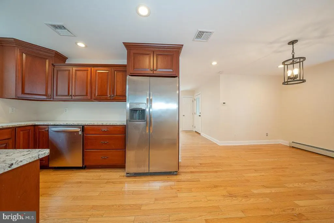
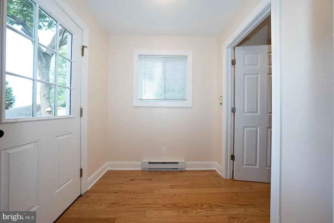
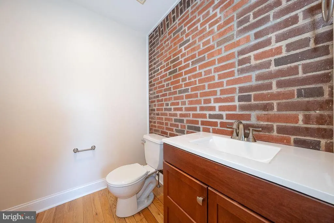
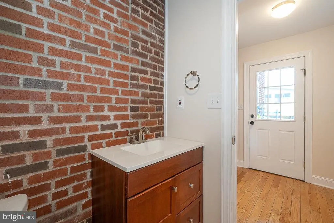
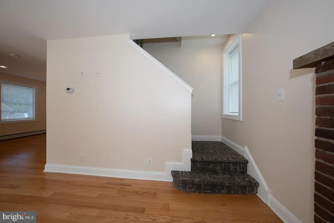
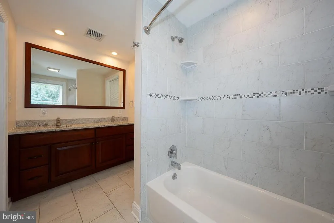
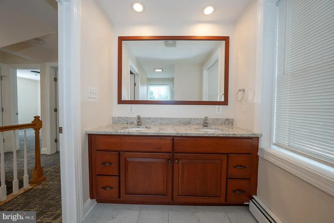
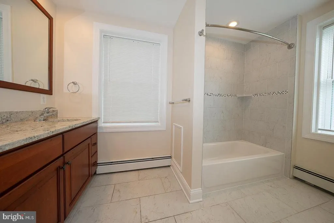
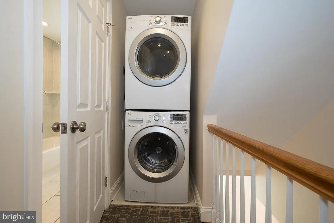
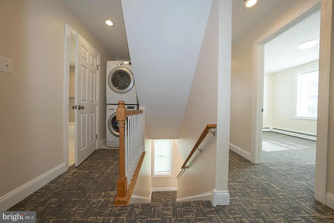
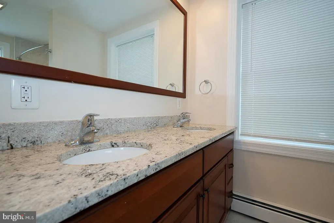
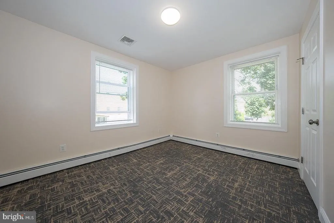
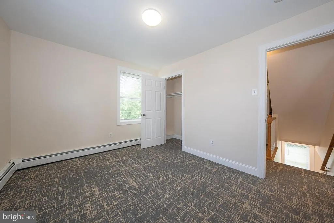
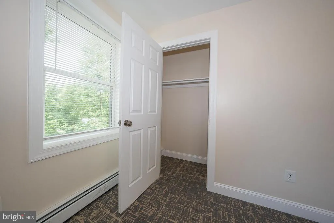
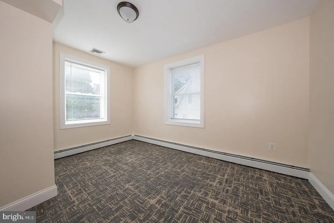
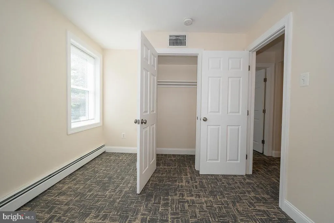
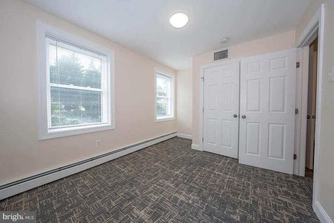
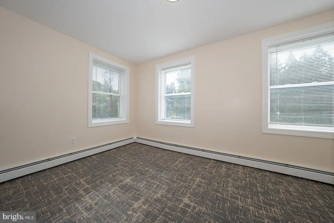
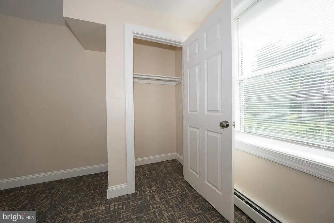
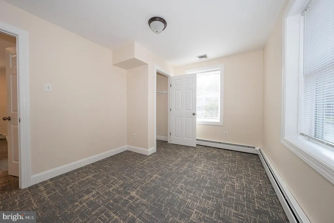
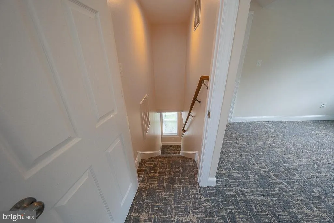
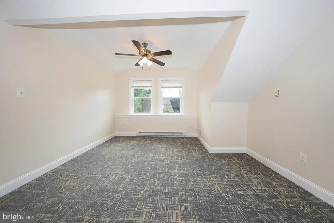
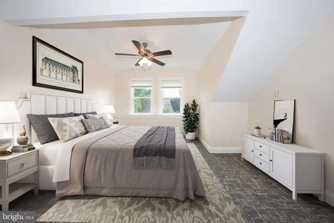
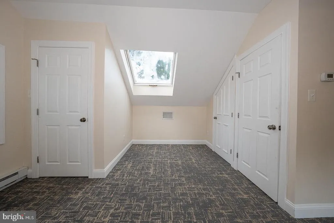
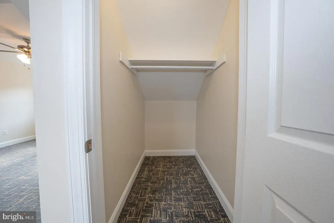
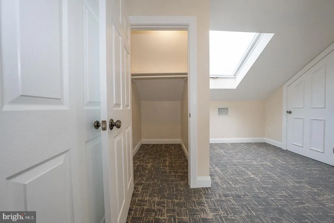
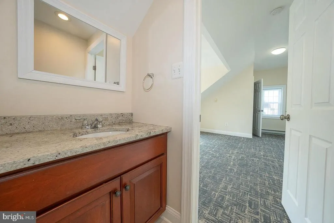
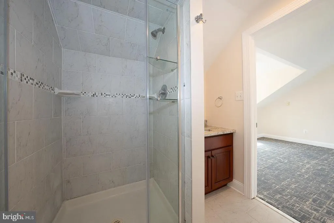
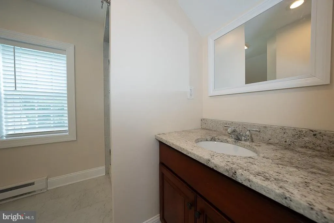
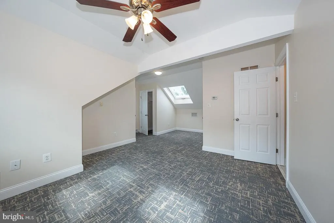
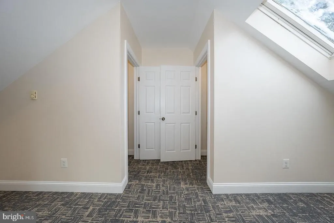
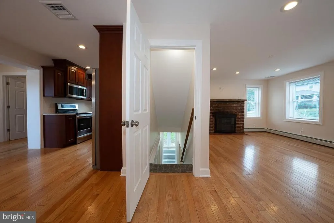
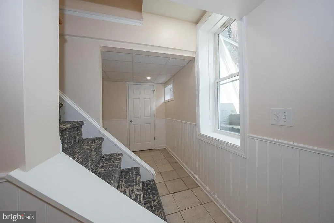
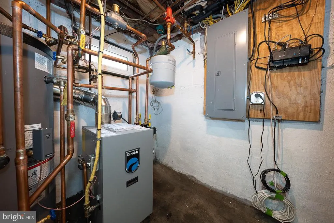
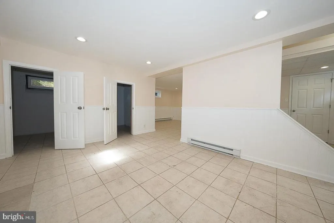
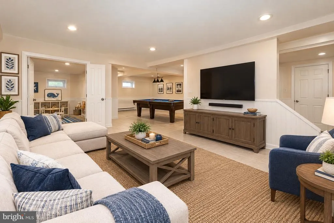
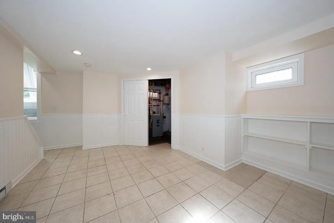
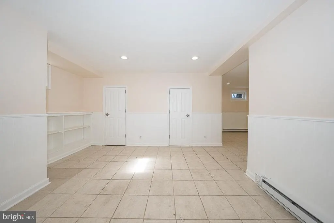
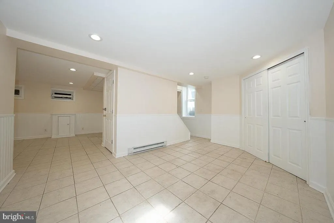
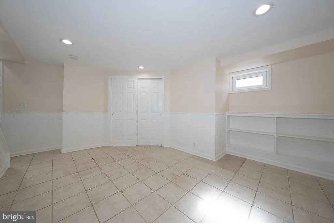
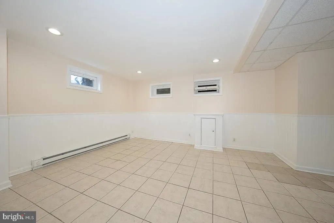
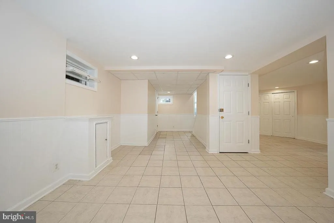
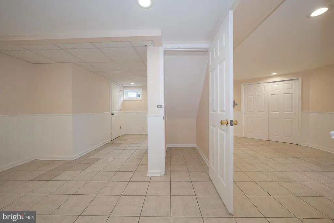
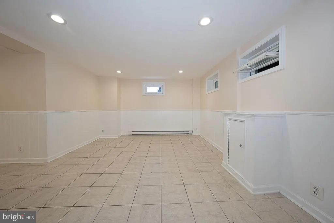
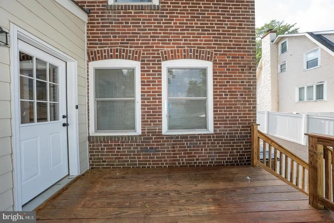
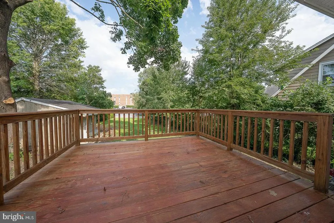
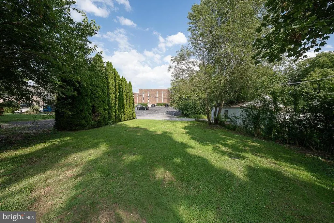
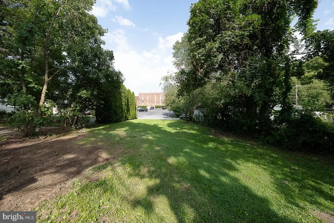
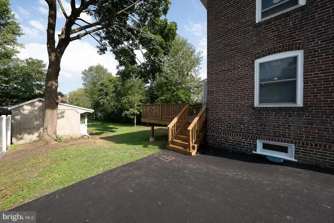
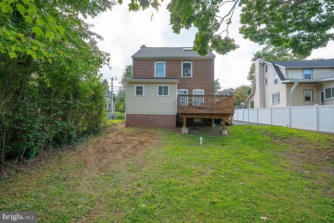
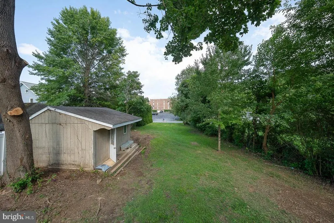
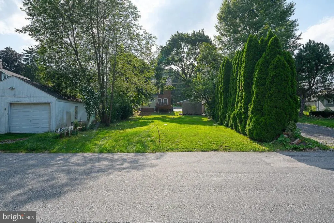
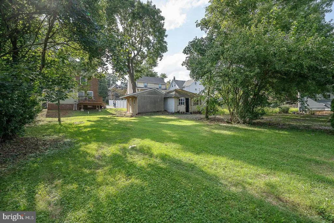
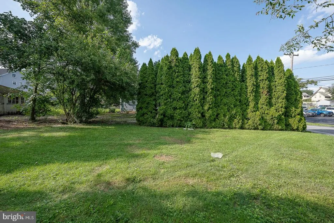
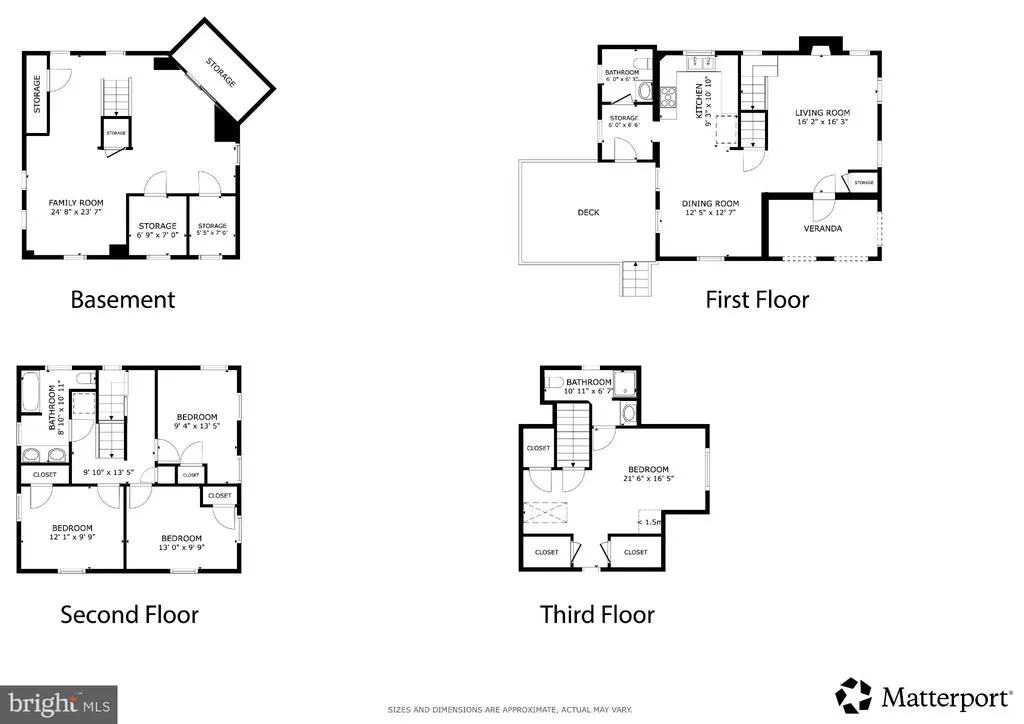
Offering approximately 2,022 sq. ft. of living space, this beautifully updated Paoli home provides four bedrooms plus a fully finished daylight lower levelgiving you flexible space to spread out across four levels. The main floor combines the warmth and character of a classic brick home with refinished hardwood floors, abundant natural light, a wood-burning fireplace, separate dining area and updated kitchen with granite countertops and stainless steel appliances. A charming brick archway leads to the updated powder room and deck overlooking the deep, level backyard. Need another place to gather? The finished daylight lower level, with an egress window, offers valuable additional living space for a family room, media room, playroom, exercise area or home office. Upstairs, three generously sized bedrooms, an updated full bath and conveniently located laundry comprise the second floor. The finished third floor offers a private fourth bedroom with its own full bath, two walk-in closets and additional storageideal as a primary suite, guest retreat, office or space for an older child. Recent improvements include updated kitchen and baths, freshly painted interiors, refinished hardwood floors, newer windows, recessed lighting, newer gas heater and water heater, and a new driveway. Located in the highly regarded Tredyffrin-Easttown School District with Beaumont Elementary, close to Paolis shops and restaurants and minutes from the Paoli train station with SEPTA and Amtrak service.
| Elementary School | Middle School | High School |
|---|---|---|
| Beaumont Elementary School | Tredyffrin-Easttown Middle School | Conestoga Senior High School |
| Price History | |
|---|---|
| 8/26/2026 | Listed $700,000 |
General Features
| Living Area | 2022 |
|---|---|
| Sewer | Public Sewer |
| Heating | Hot Water |
| Cooling | Central A/C |
| Utilities | Electric Available,Natural Gas Available,Sewer Available,Water Available |
| Possession | Immediate |
| Roof | Asphalt |
| Appliances | Stainless Steel Appliances,Refrigerator,Washer,Range Hood,Oven/Range - Electric,Microwave,Dryer - Gas,Dishwasher,Disposal,Built-In Range |
| Zoning | R1 R10 |
| Architectural Style | Traditional,Colonial |
| Construction Materials | Brick |
| School District | TREDYFFRIN-EASTTOWN |
| Year Built | 1920 |
| Electric | 200+ Amp Service |
| Levels | 3 |
| Tax Year | 2026 |
| Ownership | Fee Simple |
| Cool Fuel | Electric |
| Accessibility | None |
| County | CHESTER |
| New Construction | No |
| Property Type | Residential |
| HOA | No |
| Subdivision Name | APPLEWOOD |
| Garage Y/N | No |
| Water Access Y/N | No |
| Other Structures | Above Grade,Below Grade |
| Transportation | Commuter Lots less than 5 miles,Commuter Rail Station less than 1 mile,Bus Stop less than 1 mile |
| Full Baths | 2 |
| Status | ACTIVE |
| Directions | Lancaster Ave to South Valley depending left or right,then right on West Circular to 107. Refer to GPS. |
| City | PAOLI |
| Senior Community Y/N | No |
| MLS Area | Tredyffrin Twp (10343) |
| Lot Size Units | Square Feet |
| Lot Size Square Feet | 9926.00 |
| Tax Assessed Value | 149240.0 |
| Tax Annual Amount | 6061.0 |
| Property Condition | Excellent |
| Structure Type | Detached |
| Condo/Coop Association fee Y/N | No |
| Bathrooms Count Main Level | 1.00 |
| Above Grade Unfin SQFT | 1855 |
| Price Per Sq Ft Total AG | 346.19 |
| Acceptable Financing | Cash,Conventional |
| Lease Considered Y/N | Yes |
| Vacation Rental Y/N | No |
| Virtual Tour | https://www.homes.com/property/107-w-circular-ave-paoli-pa/jf4jhmfswde1n/?dk=yl33yp4qvw6rb&tab=1&utm_source=Homes&utm_medium=email&utm_campaign=HM_PDT_B2B_ALL_MatterportNowLive_20250108&utm_id=982009 |
| Total SQFT | 4177 |
| Standard Status | Active |
| Year Built Source | Assessor |
| Tax Lot | 0249 |
Interior Features
| Interior Amenities | Bathroom - Stall Shower,Bathroom - Tub Shower,Bathroom - Walk-In Shower,Carpet,Ceiling Fan(s),Combination Kitchen/Dining,Combination Dining/Living,Dining Area,Kitchen - Gourmet,Primary Bath(s),Recess |
|---|---|
| Heating Fuel | Natural Gas |
| Basement | Fully Finished |
| Total Fireplaces | 1 |
| Fireplace Features | Brick |
| Hot Water | Natural Gas |
| Basement (Y/N) | Yes |
| Heating Y/N | Yes |
| Window Features | Double Hung,Vinyl Clad,Replacement |
| Fireplace Y/N | Yes |
| Above Grade Finished Area | 2022 |
| Half Baths | 1 |
| Central Air Y/N | Yes |
| Total Bedrooms | 4 |
| Below Grade Finished Area Unit Type | Square Feet |
| LivingAreaSource | Estimated |
| Laundry Type | Upper Floor |
| Below Grade Unfin Area Units | Square Feet |
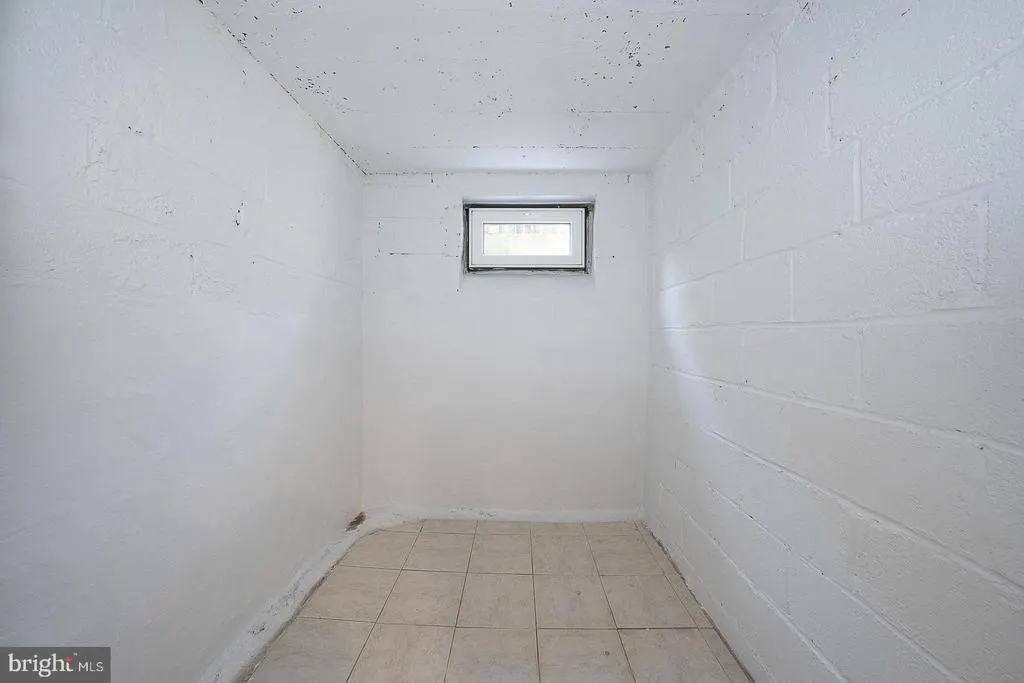
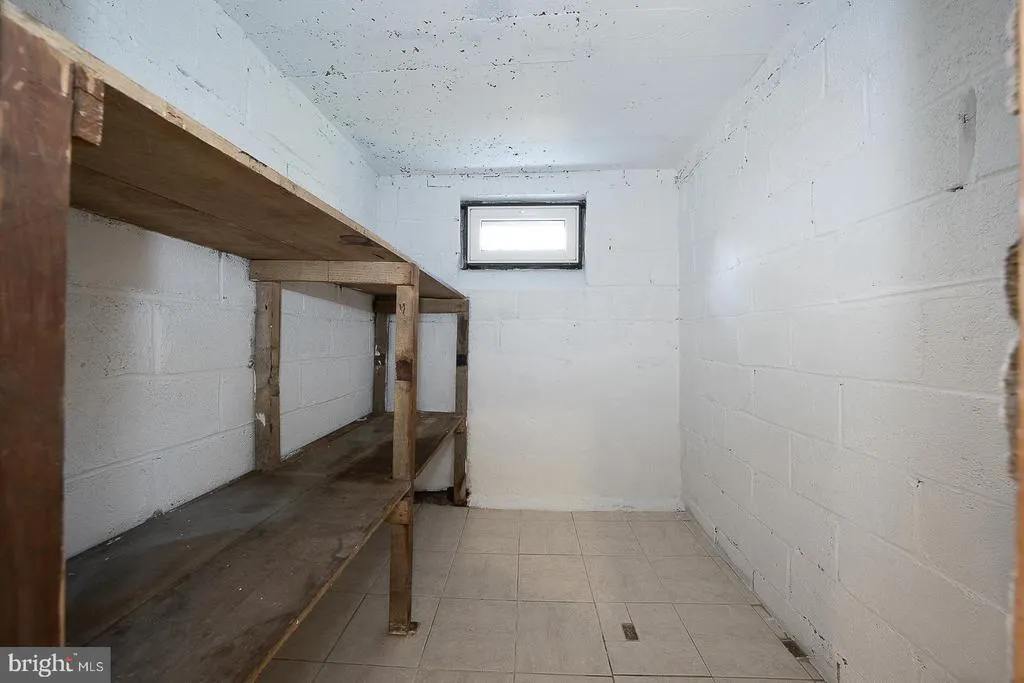
| Below Grade Unfin SQFT | 300 |
| Below Grade Unfin SQFT Source | Estimated |
| Below Grade Finished Area Source | Assessor |
| Bedrooms Count All Upper Levels | 4 |
| Bedrooms Count Upper Level 1 | 3 |
| Bedrooms Count Upper Level 2 | 1 |
| Bathrooms Half Main Level | 1 |
| Bathrooms Full Upper Level 2 | 1 |
| Bathrooms Full Upper Level 1 | 1 |
| Bathrooms Full All Upper Levels | 2 |
| Bathrooms Count Upper Level 2 | 1.00 |
| Bathrooms Count Upper Level 1 | 1.00 |
| Bathrooms Count All Upper Levels | 2 |
| Above Grade Unfin Area Units | Square Feet |
| Above Grade Unfin SQFT Source | Estimated |
| Above Grade Finished Area Source | Estimated |
| Above Grade Finished Area Unit Type | Square Feet |
| Total Baths | 3 |
Exterior Features
| Pool | No Pool |
|---|---|
| Parking Features | Asphalt Driveway |
| Lot Features | Cleared,Front Yard,Level,Private,Rear Yard |
| Water Source | Public |
| Inclusions | Washer,Dryer,Refrigerator and Shed all in as-is condition with no monetary value |
| Type of Parking | Driveway |
| Land Use Code | R10 |
| Foundation Details | Block |
| Water View Y/N | No |
| Lot Dimensions | 0.00 x 0.00 |
| Lot Size Acres | 0.23 |
| Lot Size Source | Assessor |
| Waterfront Y/N | No |
| Land Assessed Value | 45920.00 |
| Navigable Water Y/N | No |
| Water Oriented Y/N | No |
| LotDimensionsSource | Assessor |
Amenities
- Foreclosure
- Views
- Short Sale
- New Construction
- Adult 55+
- Lease To Own
- No HOA Fees
- Furnished
- Primary On Main
- Air Conditioning
- Seller Finance
- Green
- Fixer Upper
- Horse
- Golf
- Fireplace
- Deck
- Garage
- Basement
- Pool
Property vs Single Family Average in 19301
Price
Taxes
Year Built
Visits
 © BRIGHT, All Rights Reserved
