
Address
126 Davenport Road, Kennett Square, PA
Price
$ 725,000
Property Attributes
- MLS#PACT2133174
- TypeSingle Family
- Listing Status ACTIVE
- CountyCHESTER
- CityKennett Square
- AreaKennett Twp
- NeighborhoodCedar Mill
- Zip19348
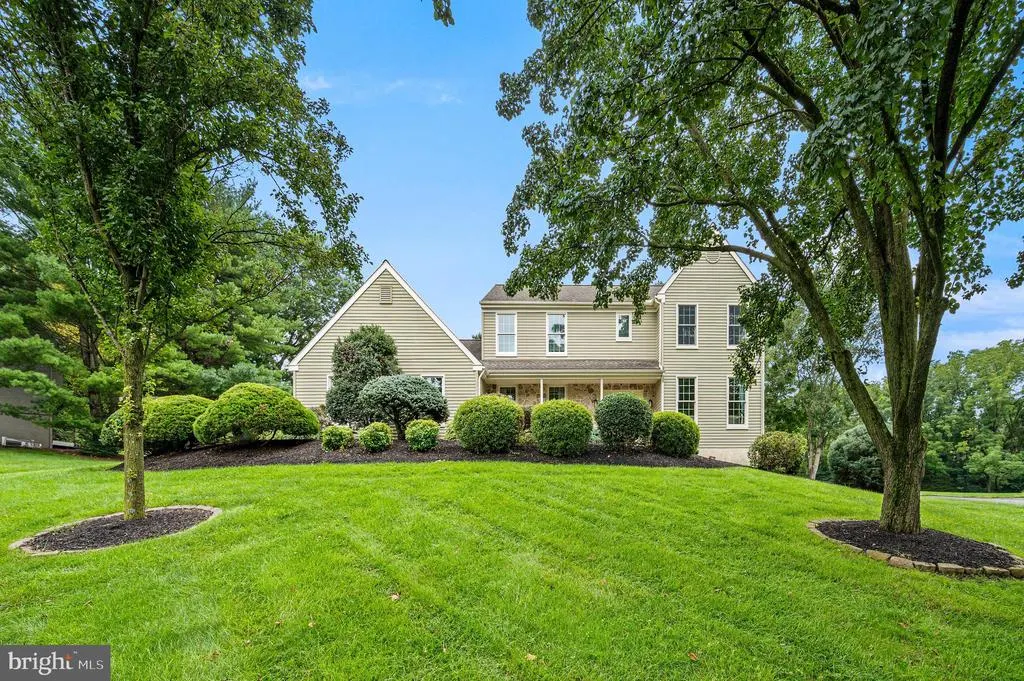
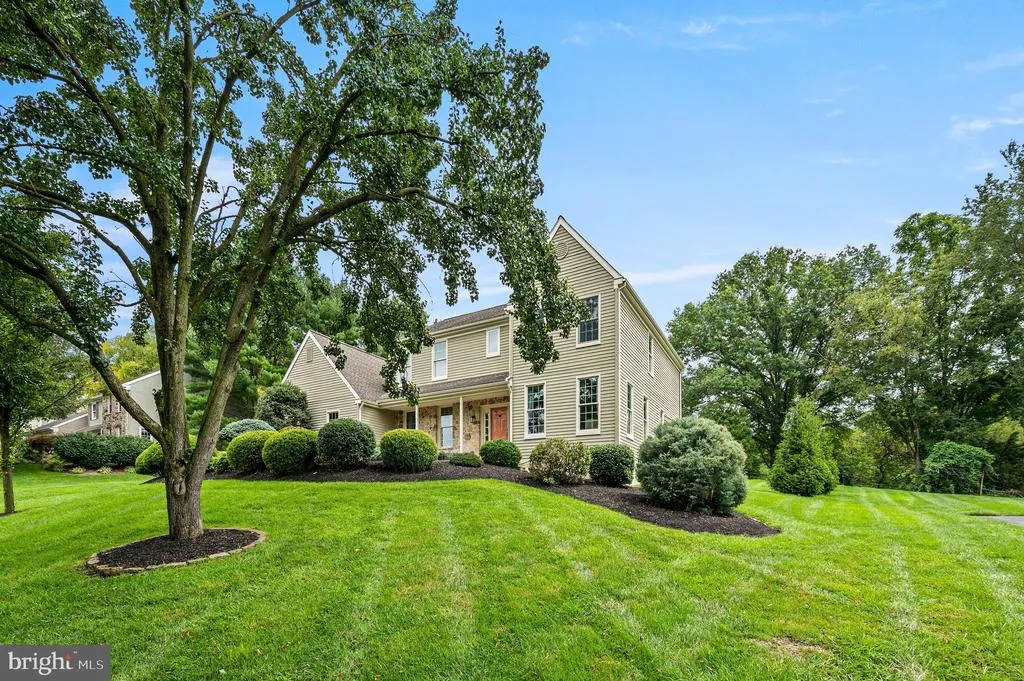
- StyleTraditional,Colonial
- Year Built1991
- Taxes$ 8596
- Price$ 725,000
- Bedrooms4
- Full Bathrooms2
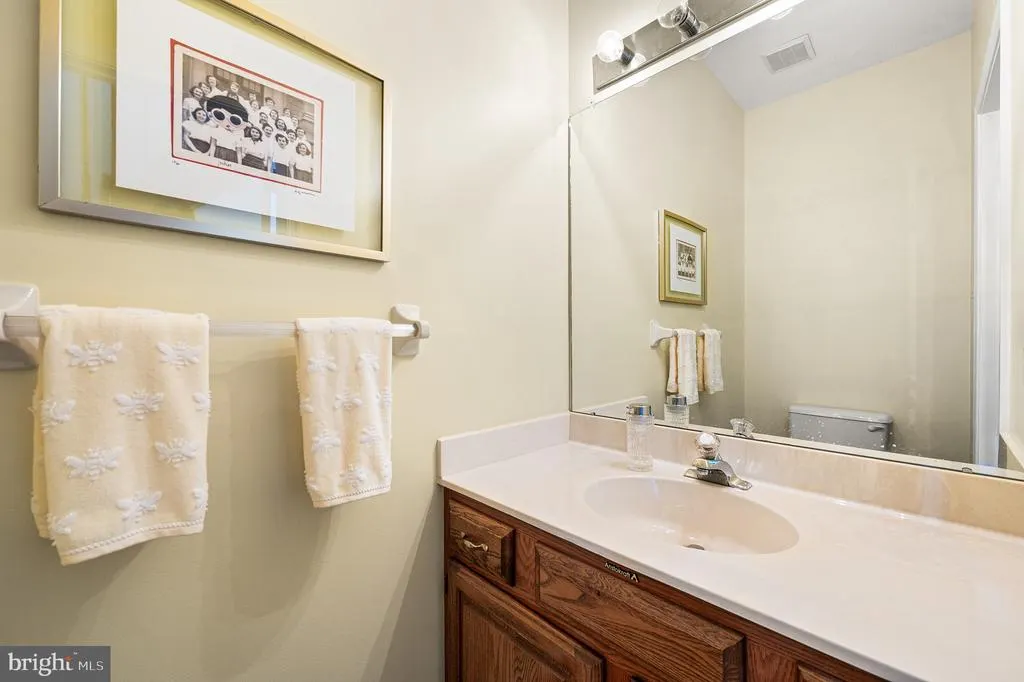
- Half Bathrooms1
- Sqr Footage2528
- Lot Size0.48 Acres
Data Source:
Bright MLS
Property Description
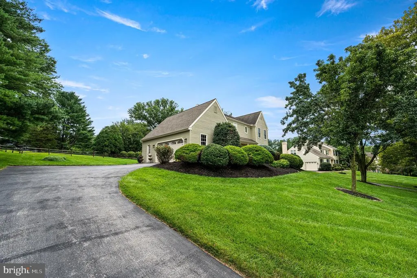
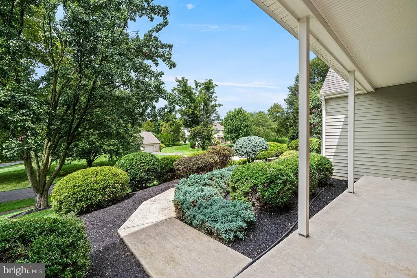
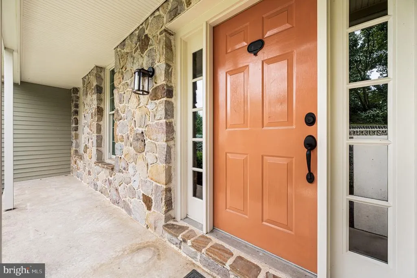
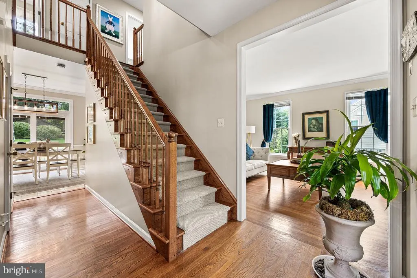
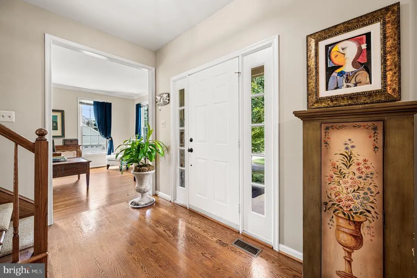
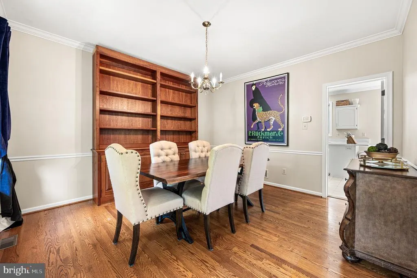
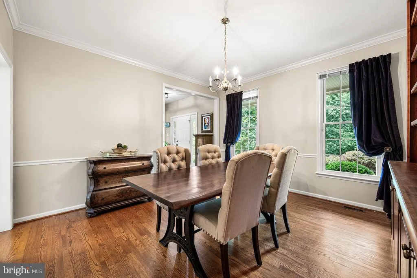
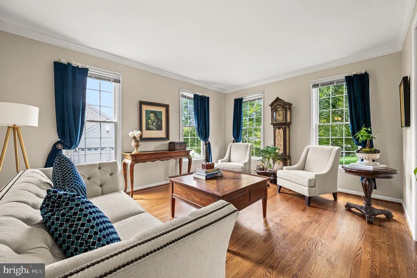
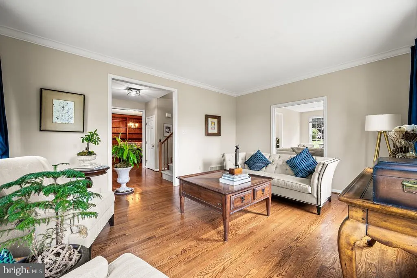
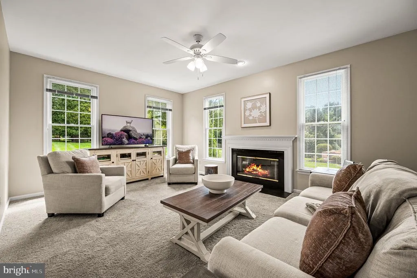
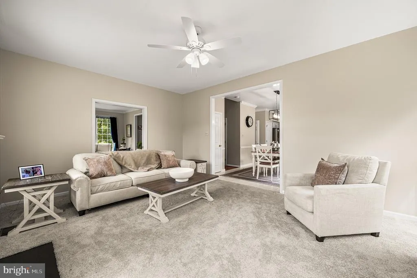
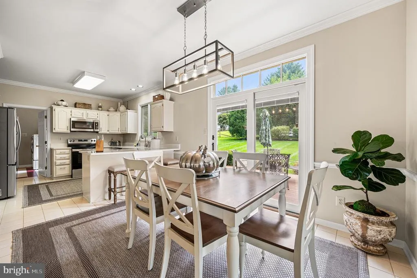
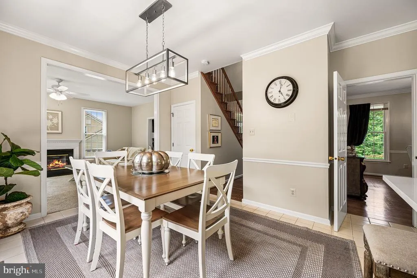
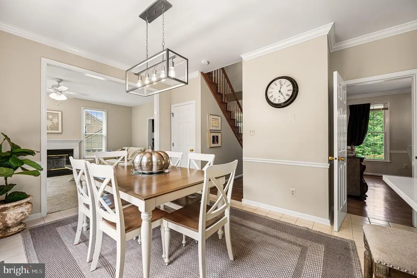
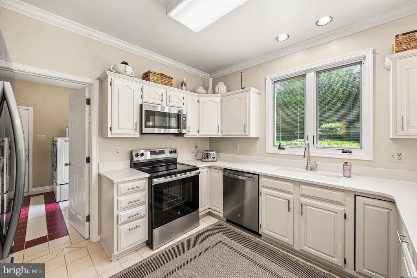
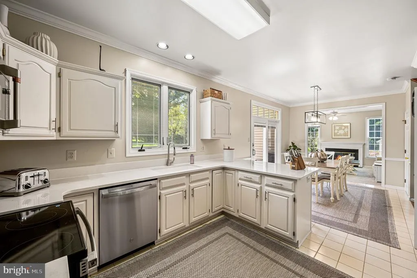
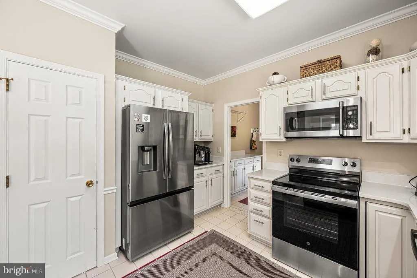
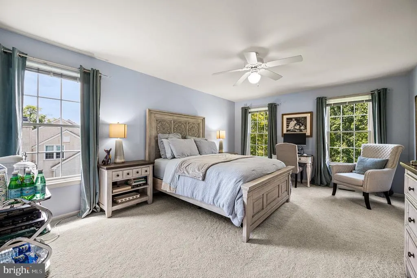
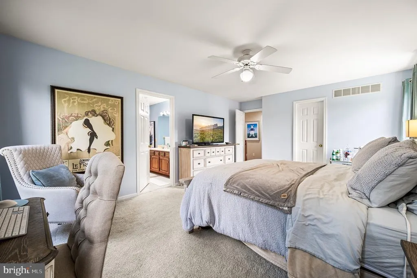
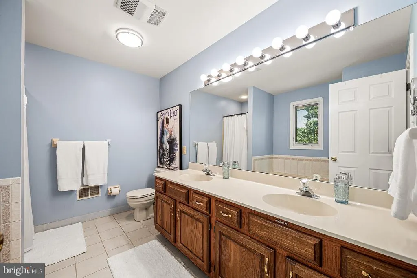
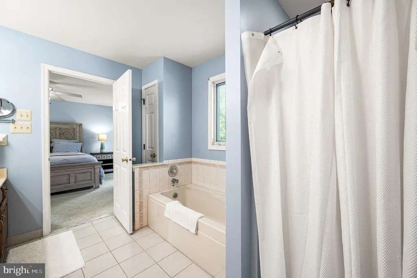
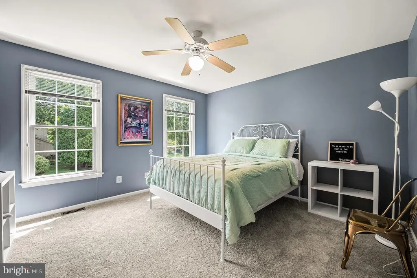
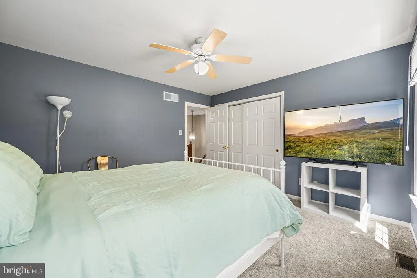
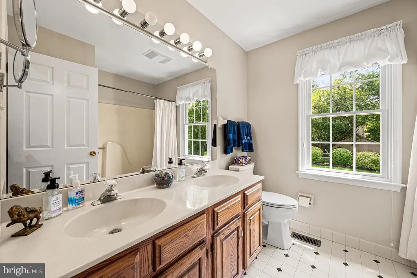
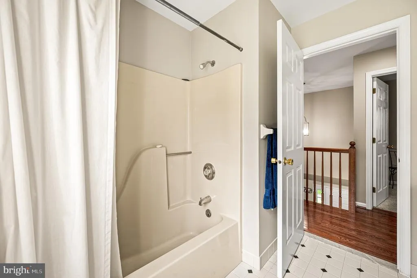
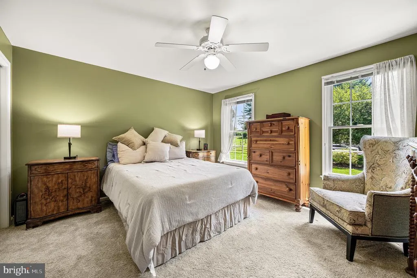
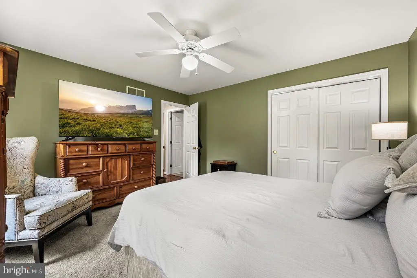
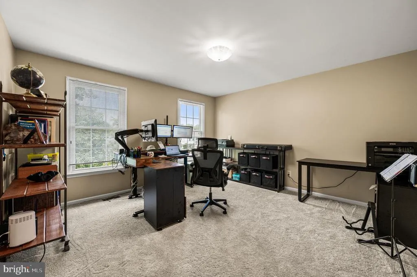
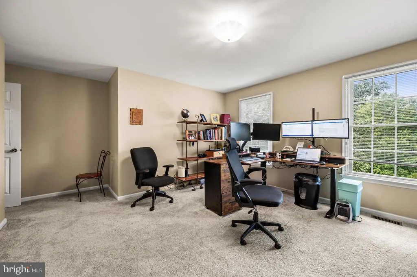
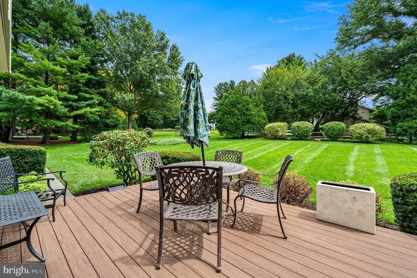
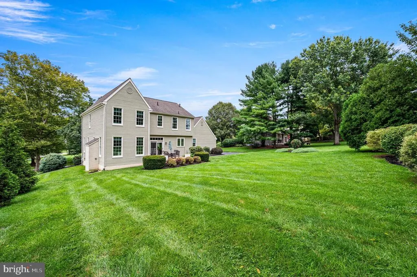
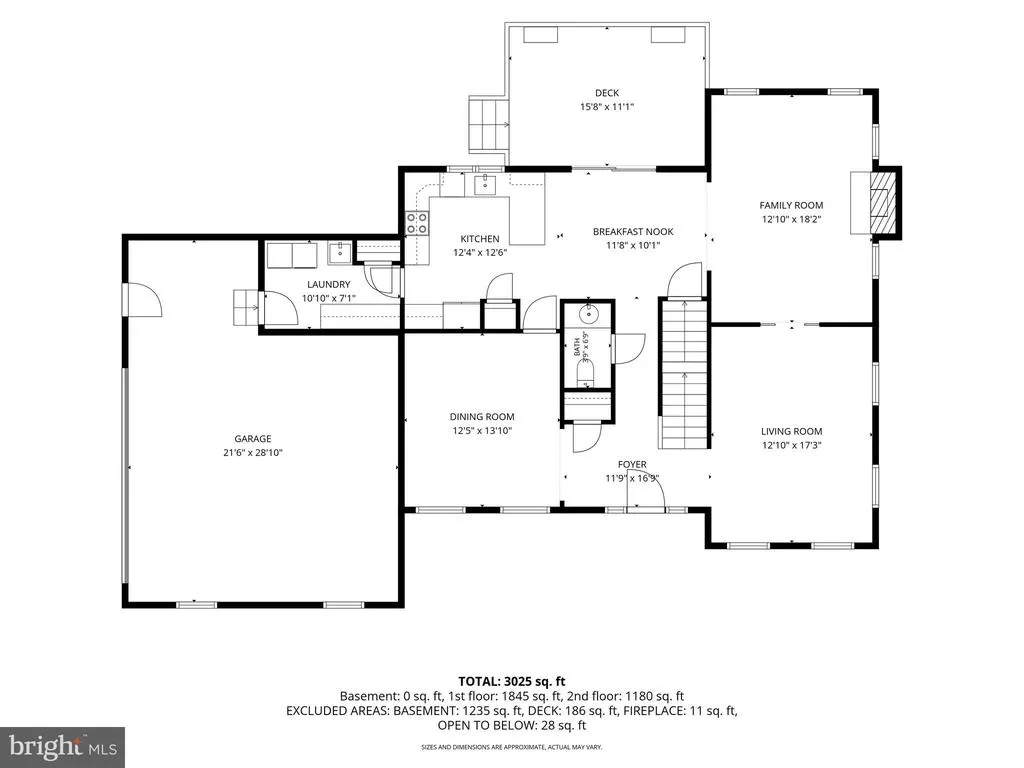
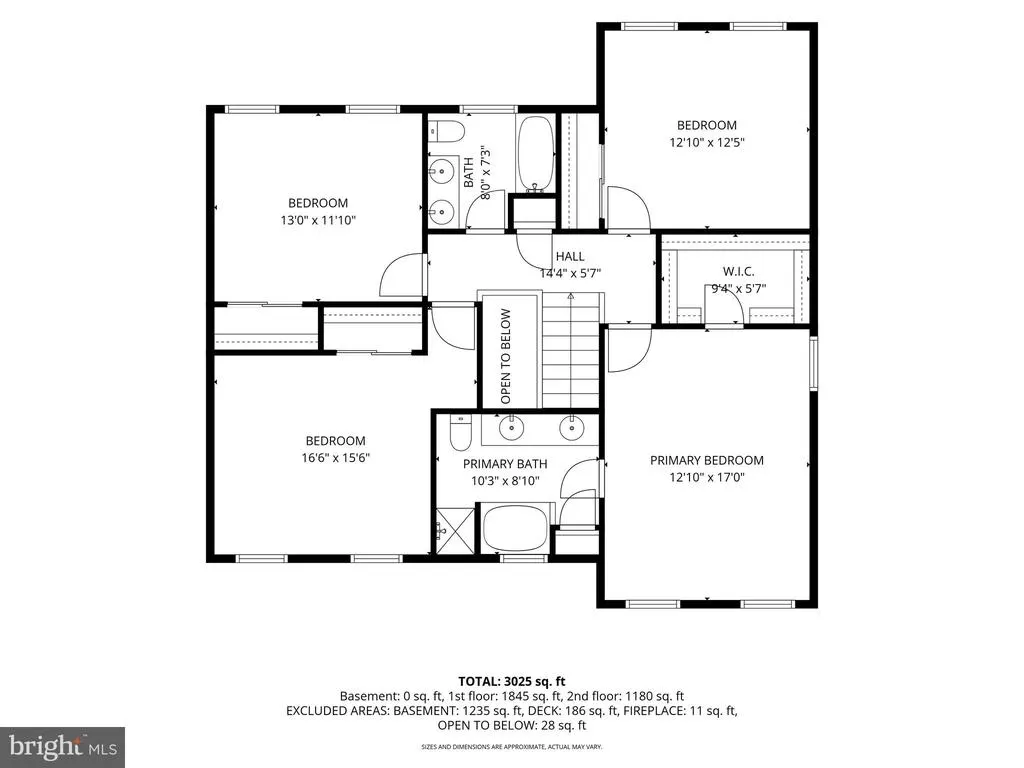
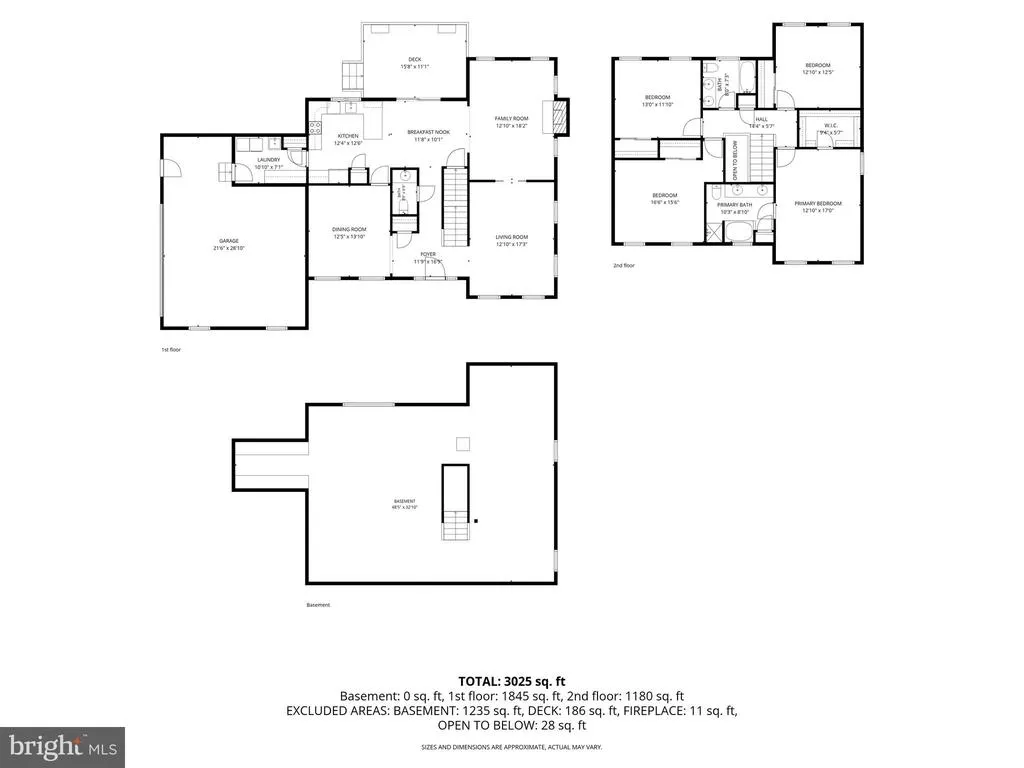
Welcome to a home that seamlessly combines timeless style with exceptional care. From the moment you step inside, this well-maintained residence offers an ideal floor plan designed for both quiet everyday relaxation and effortless entertaining. The main floor features distinct formal living and dining rooms that flow into a cozy family room centered around a charming fireplace. Adjacent to the family room, the light-filled eat-in kitchen serves as the hub of the home. Step directly out of the kitchen onto the rear deck to enjoy seamless indoor-outdoor living overlooking your private backyard. Upstairs, the upper level houses a tranquil primary suite complete with a large walk-in closet and a private full bathroom. Three additional spacious bedrooms share a clean, conveniently located full hall bath, providing plenty of flexibility for family, guests, or a dedicated home office. Maintained with meticulous attention to detail, pre-listing inspection reports are available for review to demonstrate the top-tier condition of the property. Situated just a few minutes' drive from the shops, dining, and charm of historic Kennett Square, this turnkey home is completely ready for its next owner.
| Price History | |
|---|---|
| 8/20/2026 | Listed $725,000 |
General Features
| Living Area | 2528 |
|---|---|
| Sewer | Public Sewer |
| Heating | Heat Pump(s) |
| Cooling | Central A/C |
| Possession | Negotiable |
| Roof | Architectural Shingle |
| Appliances | Built-In Range,Oven/Range - Electric,Built-In Microwave,Dishwasher |
| Zoning | RES |
| Garage Spaces | 2.00 |
| Patio/Porch Features | Deck(s),Porch(es) |
| Architectural Style | Traditional,Colonial |
| Construction Materials | Frame |
| School District | KENNETT CONSOLIDATED |
| Year Built | 1991 |
| Electric | Circuit Breakers |
| Levels | 2 |
| Tax Year | 2023 |
| Ownership | Fee Simple |
| Cool Fuel | Electric |
| Accessibility | None |
| County | CHESTER |
| New Construction | No |
| Property Type | Residential |
| HOA | No |
| Subdivision Name | CEDAR MILL |
| Garage Y/N | Yes |
| Water Access Y/N | No |
| Other Structures | Above Grade,Below Grade |
| Full Baths | 2 |
| Status | ACTIVE |
| Directions | . |
| City | KENNETT SQUARE |
| Senior Community Y/N | No |
| MLS Area | Kennett Twp (10362) |
| Lot Size Units | Square Feet |
| Lot Size Square Feet | 20954.00 |
| Tax Assessed Value | 210800.0 |
| Tax Annual Amount | 8596.0 |
| Structure Type | Detached |
| Condo/Coop Association fee Y/N | No |
| Bathrooms Count Main Level | 1.00 |
| Price Per Sq Ft Total AG | 286.79 |
| Vacation Rental Y/N | No |
| Total SQFT | 2528 |
| Builder Name | Thompson |
| Standard Status | Active |
| Year Built Source | Estimated |
| Tax Lot | 0179 |
Interior Features
| Interior Amenities | Ceiling Fan(s),Formal/Separate Dining Room,Breakfast Area,Kitchen - Eat-In,Walk-in Closet(s),Primary Bath(s),Bathroom - Soaking Tub,Bathroom - Stall Shower |
|---|---|
| Heating Fuel | Electric |
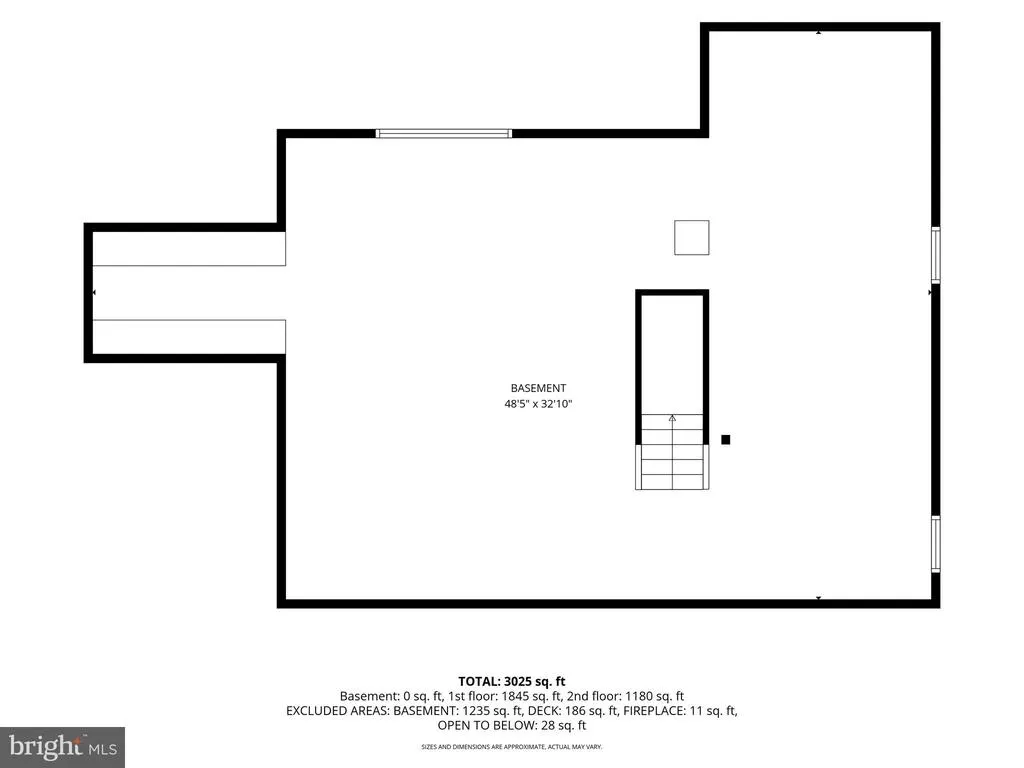
| Basement | Unfinished |
| Flooring | Solid Hardwood |
| Total Fireplaces | 1 |
| Fireplace Features | Gas/Propane |
| Hot Water | Electric |
| Basement (Y/N) | Yes |
| Heating Y/N | Yes |
| Fireplace Y/N | Yes |
| Above Grade Finished Area | 2528 |
| Half Baths | 1 |
| Central Air Y/N | Yes |
| Total Bedrooms | 4 |
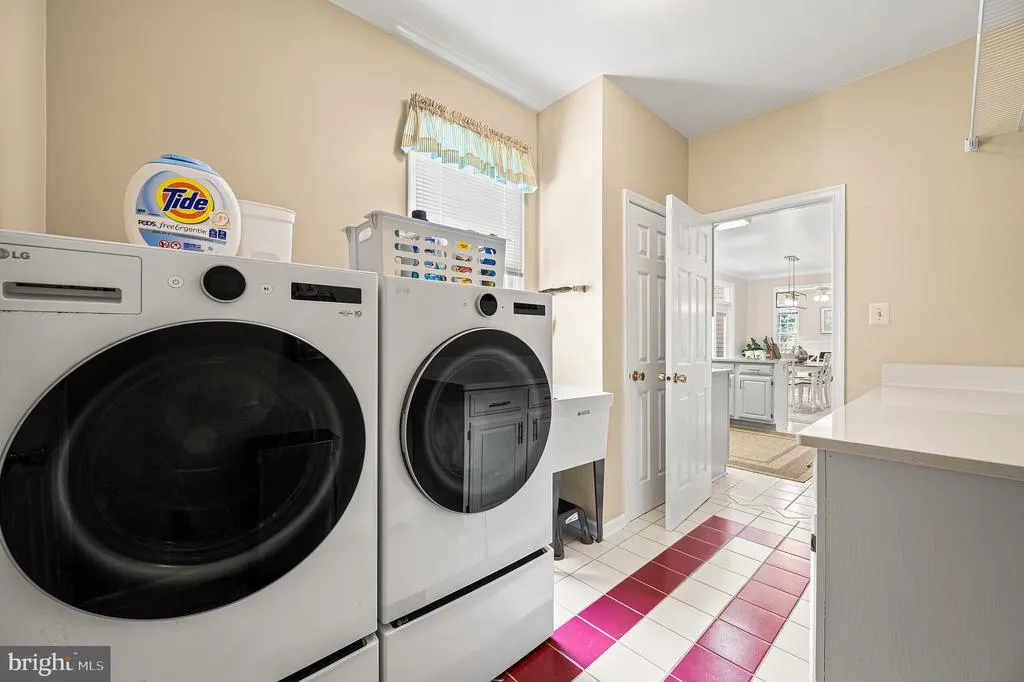
| Room Type | Living Room,Dining Room,Primary Bedroom,Bedroom 2,Bedroom 3,Bedroom 4,Kitchen,Family Room,Basement,Foyer,Breakfast Room,Laundry,Primary Bathroom,Full Bath,Half Bath |
| Below Grade Finished Area Unit Type | Square Feet |
| LivingAreaSource | Estimated |
| Laundry Type | Main Floor |
| Below Grade Unfin Area Units | Square Feet |
| Below Grade Unfin SQFT Source | Estimated |
| Below Grade Finished Area Source | Estimated |
| Bedrooms Count All Upper Levels | 4 |
| Bedrooms Count Upper Level 1 | 4 |
| Bathrooms Half Main Level | 1 |
| Bathrooms Full Upper Level 1 | 2 |
| Bathrooms Full All Upper Levels | 2 |
| Bathrooms Count Upper Level 1 | 2.00 |
| Bathrooms Count All Upper Levels | 2 |
| Above Grade Finished Area Source | Estimated |
| Above Grade Finished Area Unit Type | Square Feet |
| Total Baths | 3 |
Exterior Features
| Pool | No Pool |
|---|---|
| Water Source | Public |
| Total Parking Spaces | 2 |
| Garage Features | Built In,Garage Door Opener |
| Type of Parking | Attached Garage,Driveway |
| Land Use Code | R10 |
| Foundation Details | Concrete Perimeter |
| Spa | No |
| Water View Y/N | No |
| Lot Size Acres | 0.48 |
| Lot Size Source | Estimated |
| Waterfront Y/N | No |
| Land Assessed Value | 55250.00 |
| Navigable Water Y/N | No |
| Water Oriented Y/N | No |
| # of Attached Garage Spaces | 2 |
Room Details
| Room | Dimensions | Level | Flooring | Details |
|---|---|---|---|---|
| Basement | Lower 1 | Basement - Unfinished | ||
| Bedroom 2 | Upper 1 | Flooring - Carpet,Ceiling Fan(s) | ||
| Bedroom 3 | Upper 1 | Flooring - Carpet,Ceiling Fan(s) | ||
| Bedroom 4 | Upper 1 | Flooring - Carpet | ||
| Breakfast Room | Main | Flooring - Ceramic Tile | ||
| Dining Room | Main | Formal Dining Room,Flooring - HardWood | ||
| Family Room | Main | Ceiling Fan(s),Fireplace - Gas,Flooring - Carpet | ||
| Foyer | Main | Flooring - HardWood | ||
| Full Bath | Upper 1 | Bathroom - Tub Shower,Double Sink | ||
| Half Bath | Main | |||
| Kitchen | Main | Kitchen - Eat-in,Flooring - Ceramic Tile | ||
| Laundry | Main | |||
| Living Room | Main | Flooring - HardWood | ||
| Primary Bathroom | Upper 1 | Double Sink | ||
| Primary Bedroom | Upper 1 | Walk-In Closet(s),Ceiling Fan(s),Flooring - Carpet |
Amenities
- Foreclosure
- Views
- Short Sale
- New Construction
- Adult 55+
- Lease To Own
- No HOA Fees
- Furnished
- Primary On Main
- Air Conditioning
- Seller Finance
- Green
- Fixer Upper
- Horse
- Golf
- Fireplace
- Deck
- Garage
- Basement
- Pool
Property vs Single Family Average in 19348
Price
Taxes
Year Built
Visits
 © BRIGHT, All Rights Reserved
