
Open House Sat, Sep 26th 11:00 AM - 2:00 PM
Address
16512 E. Kea Way, Lewes, DE
Price
$ 860,000
Property Attributes
- MLS#DESU2120442
- TypeSingle Family
- Listing Status ACTIVE
- CountySUSSEX
- CityLewes
- AreaLewes Rehoboth Hundred
- NeighborhoodTower Hill
- Zip19958
- StyleCoastal,Contemporary
- Year Built2022
- Taxes$ 1577
- Price$ 860,000
- Bedrooms3
- Full Bathrooms2
- Half Bathrooms1
- Sqr Footage2378
- Lot Size0.17 Acres
Data Source:
Bright MLS
Property Description
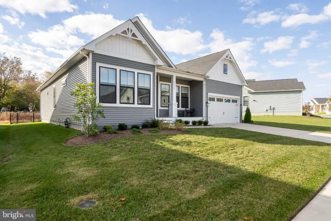
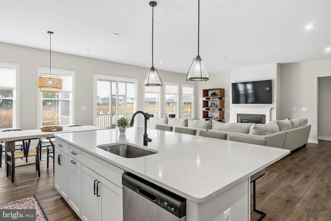
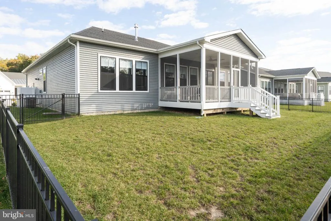
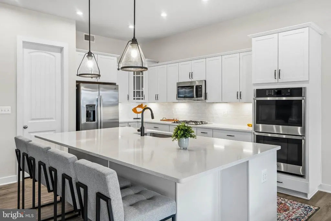
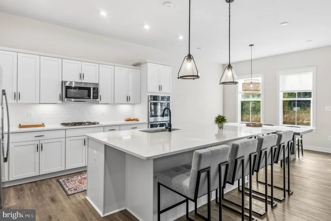
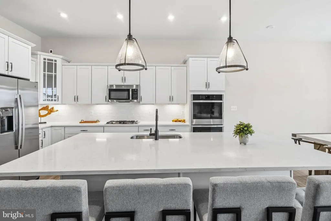
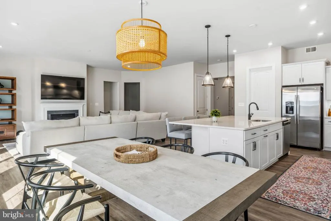
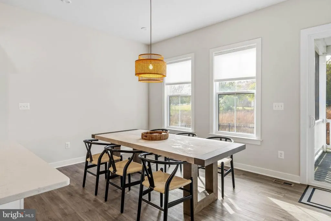
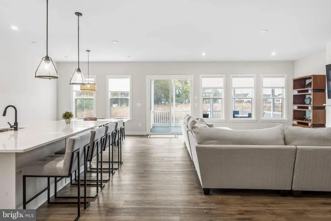
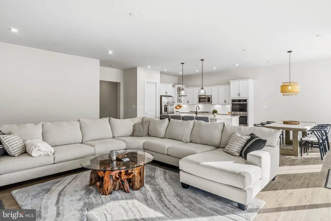
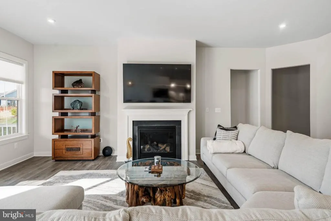
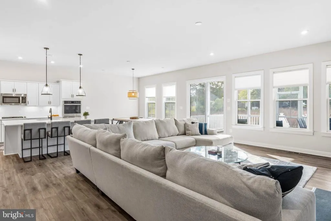
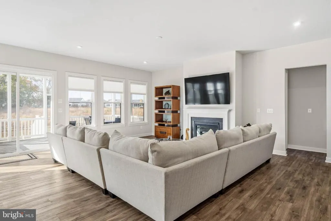
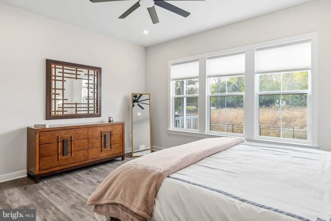
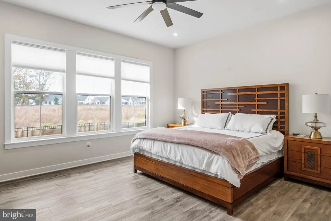
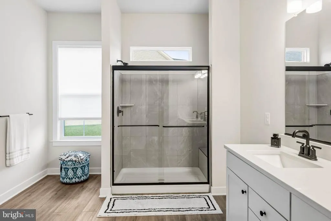
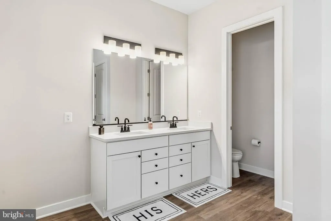
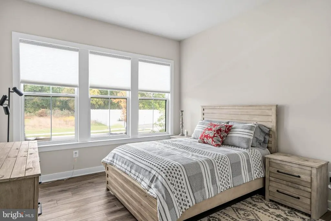
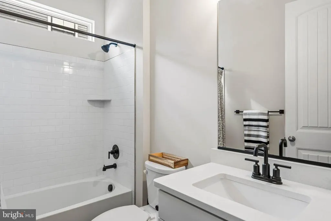
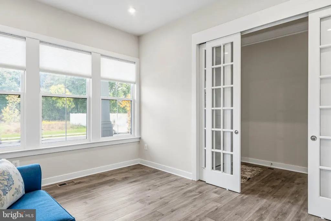
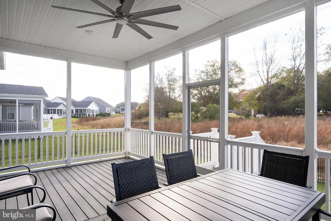
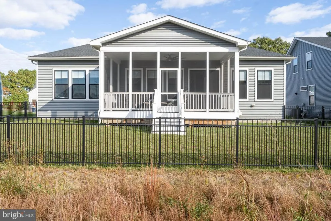
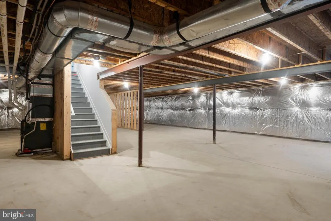
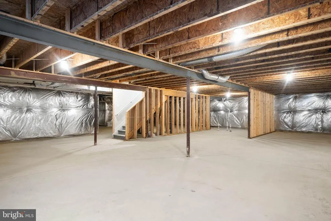
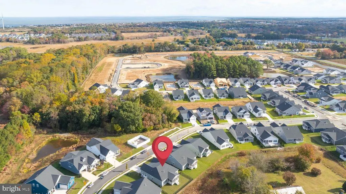
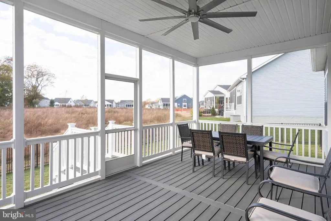
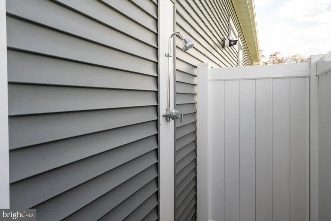
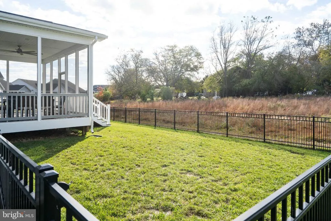
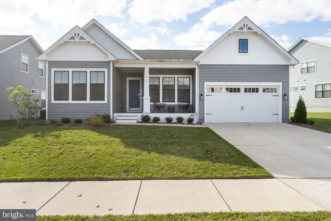
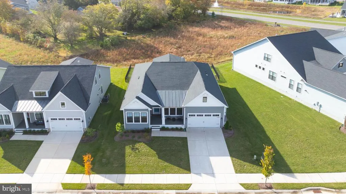
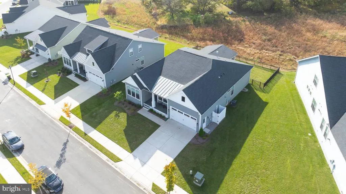
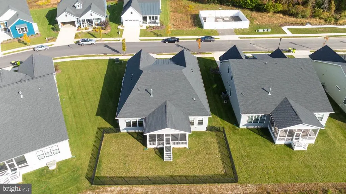
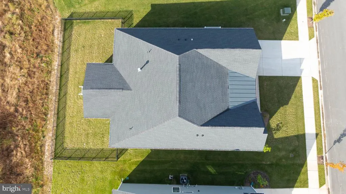
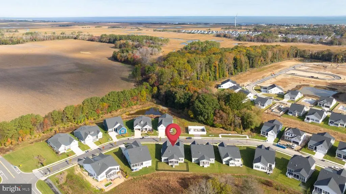
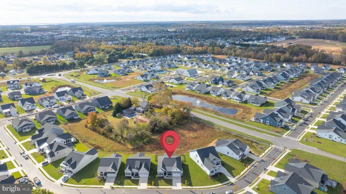
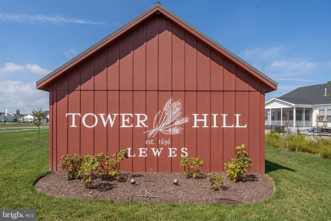
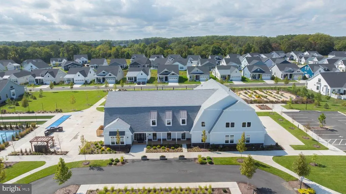
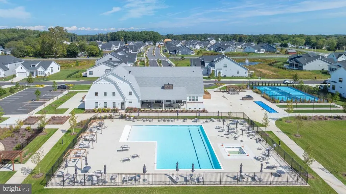
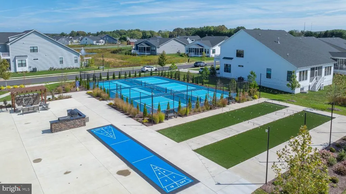
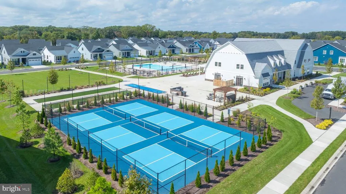
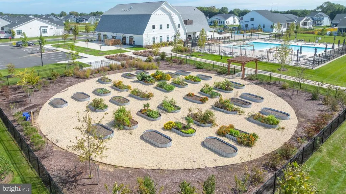
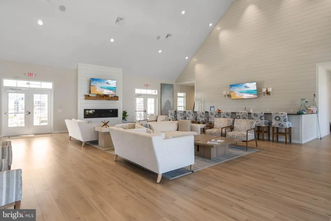
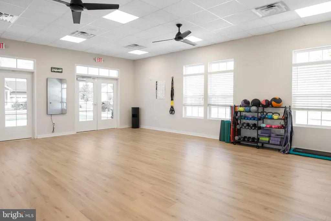
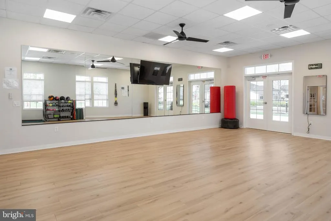
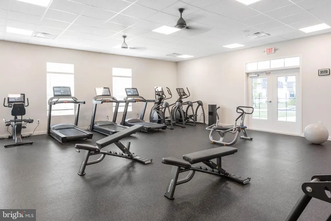
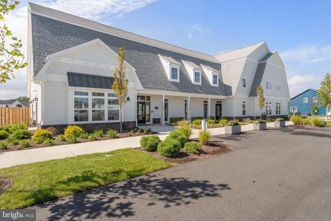
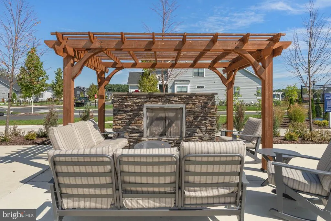
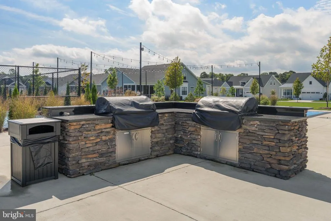
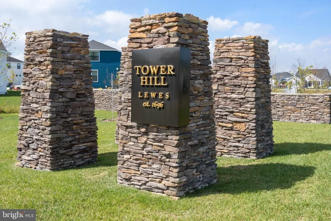
Welcome to Tower Hill, located east of Coastal Highway in historic Lewes, Delaware. This exquisite Rockford model w/ FULL BASEMENT, built in 2022, perfectly blends contemporary elegance with coastal charm and sits on a PRIME LOT overlooking a nature meadow. Named Sussex Countys Community of the Year, Tower Hill blends location, lifestyle and luxury. Inside, youll enjoy 10FT+ ceilings, a to-die-for gourmet kitchen with upgraded cabinetry, custom backsplash, stainless steel appliances & quartz countertops opening to a spacious family room with a cozy fireplace, LVP throughout the entire home and dining area designed for entertaining. The spacious main-level owners suite offers a walk-in closet and spa-inspired bathroom. Step outside to beautifully landscaped grounds with a screened porch overlooking open common space & wildflower field, ideal for outdoor gatherings and you'll wrap-up your beach day in your outdoor shower! The full basement, complete with rough-in plumbing and HVAC, is ready to be finished to your vision. With over $60,000 in builder upgrades, this home delivers exceptional value and style. Why wait to build WITHOUT the basement option? Beyond the home, the true luxury is the lifestylebike the nearby trails to restaurants, shops, and the beach, then return to enjoy Tower Hills award-winning amenities including a clubhouse, pickleball courts, fitness center, and sparkling outdoor pool. Every detail has been thoughtfully crafted to create a sanctuary where elegance, convenience, and coastal living come together.
| Price History | |
|---|---|
| 9/13/2026 | Listed $860,000 |
General Features
| Living Area | 2378 |
|---|---|
| Sewer | Public Sewer |
| Heating | Forced Air |
| Cooling | Central A/C |
| Utilities | Cable TV Available,Electric Available,Natural Gas Available,Phone Available,Under Ground |
| Possession | Settlement |
| Roof | Architectural Shingle |
| Appliances | Built-In Microwave,Built-In Range,Dishwasher,Disposal,Dryer,Exhaust Fan,Freezer,Icemaker,Microwave,Oven - Wall,Refrigerator,Stainless Steel Appliances,Washer,Water Heater,Water Heater - Tankless |
| Zoning | AR-1 |
| HOA Fee | 270.00 |
| Garage Spaces | 2.00 |
| Association Fee Includes | Common Area Maintenance,Lawn Care Front,Lawn Care Rear,Lawn Care Side,Lawn Maintenance,Management,Pool(s),Reserve Funds,Road Maintenance,Snow Removal,Trash |
| Architectural Style | Coastal,Contemporary |
| Security Features | Carbon Monoxide Detector(s),Smoke Detector |
| Construction Materials | CPVC/PVC,Stick Built,Vinyl Siding,Other |
| School District | CAPE HENLOPEN |
| Exclusions | all furniture,furnishings and personal effects |
| Year Built | 2022 |
| View | Garden/Lawn,Pasture,Street,Trees/Woods |
| Levels | 2 |
| Other Fees | 175.00 |
| Tax Year | 2026 |
| Ownership | Fee Simple |
| Cool Fuel | Electric |
| Building Name | NONE AVAILABLE |
| Accessibility | 2+ Access Exits |
| Assoc Fee Paid Per | Monthly |
| County | SUSSEX |
| New Construction | No |
| Property Type | Residential |
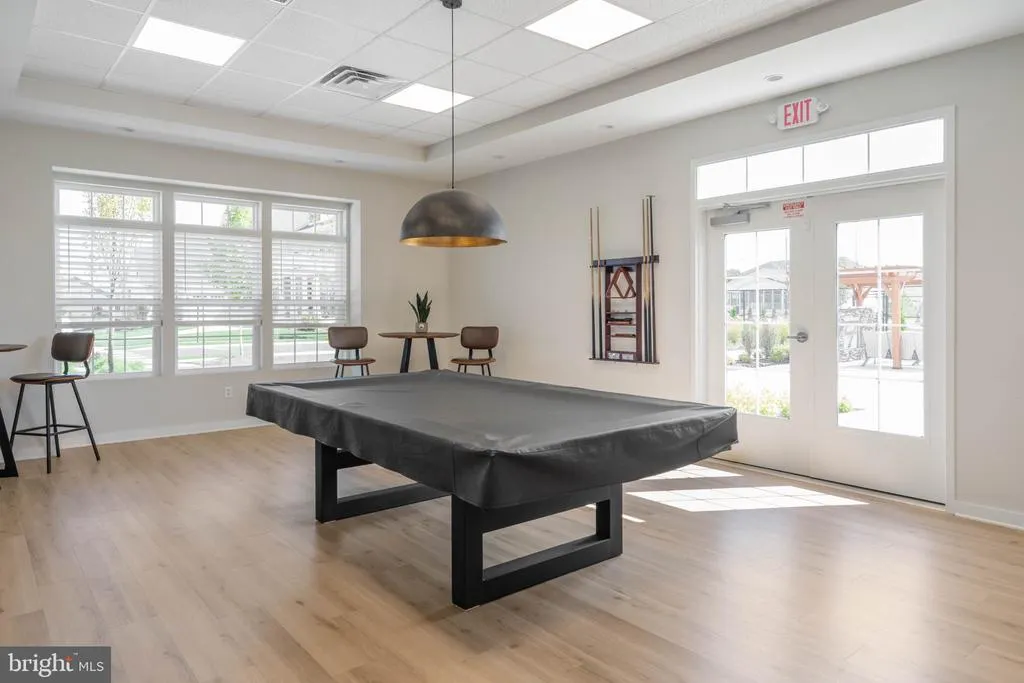
| Association Amenities | Club House,Common Grounds,Community Center,Exercise Room,Fitness Center,Meeting Room,Party Room,Pickleball Courts,Picnic Area,Pool - Outdoor,Swimming Pool,Tot Lots/Playground |
| HOA | Yes |
| Subdivision Name | TOWER HILL |
| Garage Y/N | Yes |
| Water Access Y/N | No |
| Other Structures | Above Grade,Below Grade |
| Full Baths | 2 |
| Status | ACTIVE |
| Directions | Per GPS - New Road to Tower Hill community on your L |
| City | LEWES |
| Disclosures | Lead Based Paint - State,Prop Disclosure,Radon,Subject to Condo/HOA Docs |
| Other Fees Frequency | One Time |
| Senior Community Y/N | No |
| MLS Area | Lewes Rehoboth Hundred (31009) |
| Lot Size Units | Square Feet |
| Lot Size Square Feet | 7405.00 |
| Tax Assessed Value | 746700.0 |
| Tax Annual Amount | 1577.0 |
| Home Warranty Y/N | Yes |
| Property Condition | Excellent |
| Structure Type | Detached |
| Condo/Coop Association fee Y/N | No |
| Bathrooms Full Main Level | 2 |
| Bathrooms Count Main Level | 3.00 |
| Price Per Sq Ft Total AG | 361.65 |
| Acceptable Financing | Cash,Conventional |
| Community Pool Features | In Ground |
| Historic Y/N | No |
| Lease Considered Y/N | No |
| Vacation Rental Y/N | No |
| Total SQFT | 4756 |
| Sussex DE Quadrants | East of Rt 1 |
| Builder Name | K. Hovnanian |
| Standard Status | Active |
| Year Built Source | Estimated |
| Association Recreation Fee | No |
Interior Features
| Interior Amenities | Bathroom - Tub Shower,Bathroom - Walk-In Shower,Built-Ins,Breakfast Area,Ceiling Fan(s),Crown Moldings,Dining Area,Entry Level Bedroom,Family Room Off Kitchen,Floor Plan - Open,Kitchen - Gourmet,Kitc |
|---|---|
| Heating Fuel | Natural Gas |
| Basement | Drainage System,Full,Heated,Interior Access,Poured Concrete,Rough Bath Plumb,Space For Rooms,Sump Pump,Unfinished,Windows |
| Flooring | Luxury Vinyl Plank |
| Total Fireplaces | 1 |
| Fireplace Features | Gas/Propane |
| Hot Water | Tankless |
| Basement (Y/N) | Yes |
| Heating Y/N | Yes |
| Fireplace Y/N | Yes |
| Above Grade Finished Area | 2378 |
| Half Baths | 1 |
| Central Air Y/N | Yes |
| Total Bedrooms | 3 |
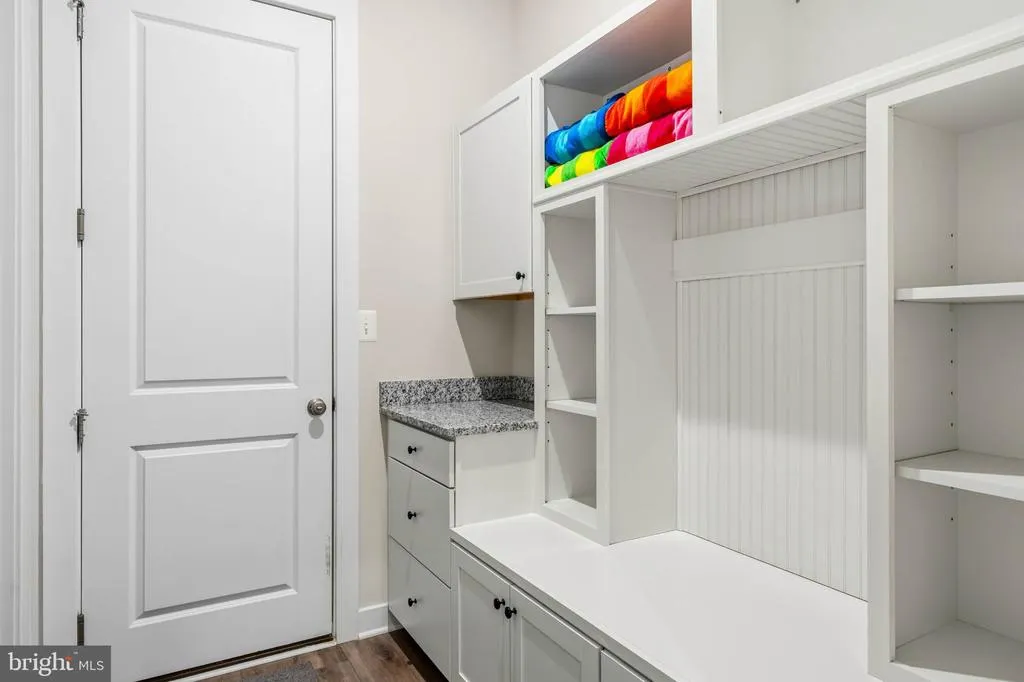
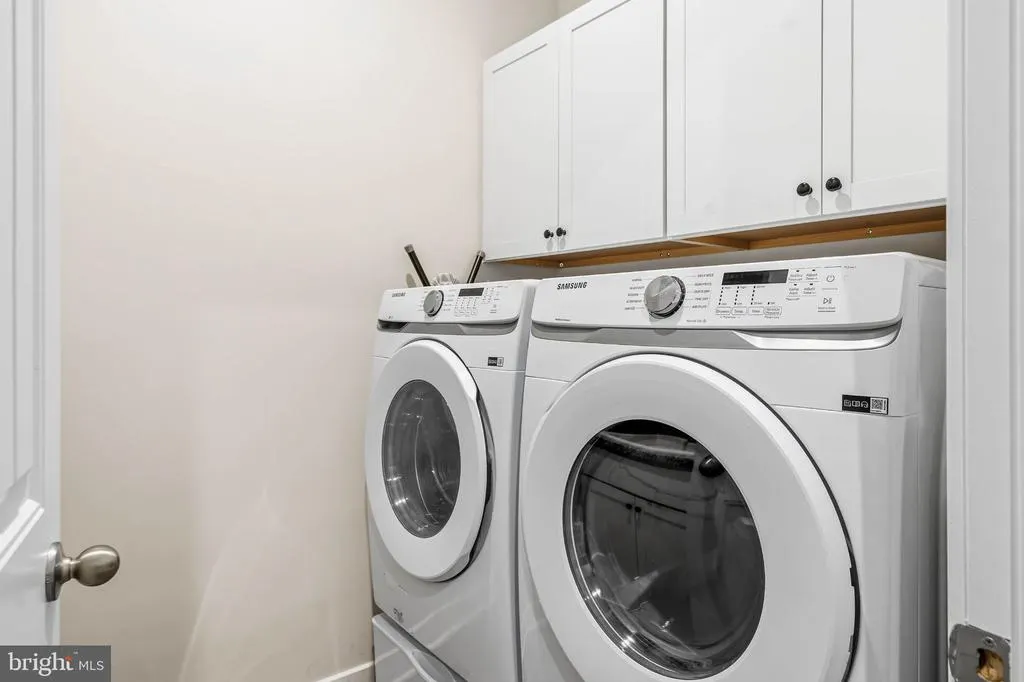
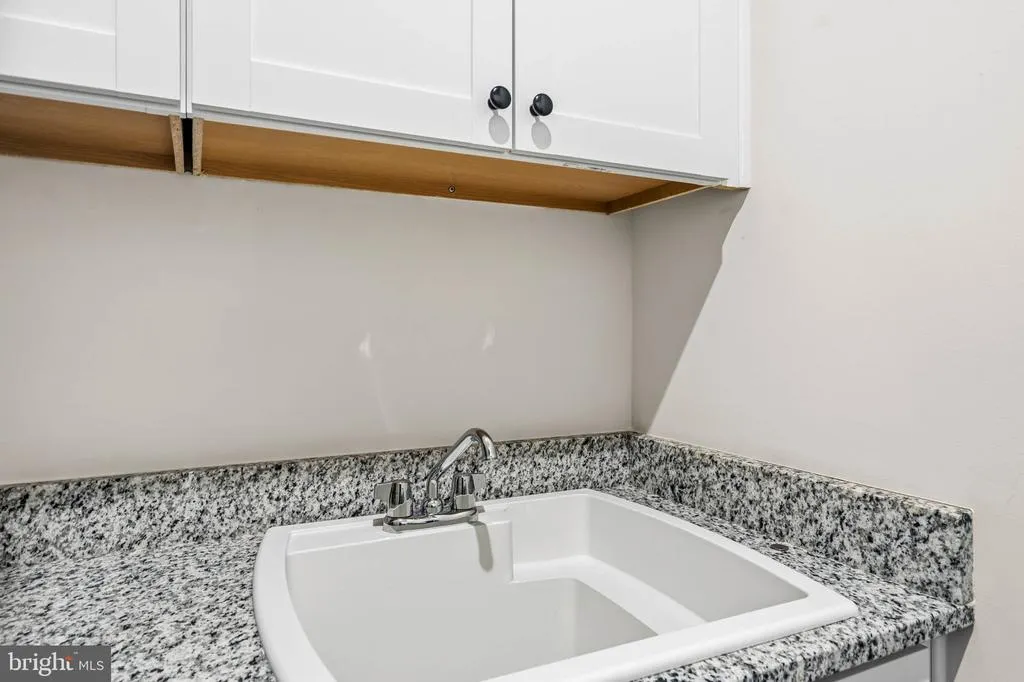
| Room Type | Living Room,Dining Room,Kitchen,Foyer,Laundry,Mud Room,Office |
| Main Level Bedrooms | 3 |
| Below Grade Finished Area Unit Type | Square Feet |
| LivingAreaSource | Estimated |
| Laundry Type | Dryer In Unit,Has Laundry,Main Floor,Washer In Unit |
| Below Grade Unfin Area Units | Square Feet |
| Below Grade Unfin SQFT | 2378 |
| Below Grade Unfin SQFT Source | Estimated |
| Below Grade Finished Area Source | Estimated |
| Bathrooms Half Main Level | 1 |
| Bathrooms Count Lower Level 1 | 0.00 |
| Above Grade Finished Area Source | Estimated |
| Above Grade Finished Area Unit Type | Square Feet |
| Total Baths | 3 |
Exterior Features
| Exterior Amenities | Chimney Cap(s),Exterior Lighting,Lawn Sprinkler,Outside Shower,Sidewalks,Underground Lawn Sprinkler |
|---|---|
| Pool | Yes - Community |
| Fencing | Wrought Iron |
| Parking Features | Concrete Driveway |
| Lot Features | Backs - Open Common Area,Front Yard,Landscaping,Rear Yard,Road Frontage,SideYard(s) |
| Water Source | Public |
| Inclusions | shades,blinds,all appliances |
| Total Parking Spaces | 4 |
| Garage Features | Additional Storage Area,Garage - Front Entry,Garage Door Opener,Inside Access |
| Type of Parking | Attached Garage,Driveway,On Street |
| Foundation Details | Block,Concrete Perimeter |
| Spa | No |
| Water View Y/N | No |
| Lot Size Acres | 0.17 |
| Lot Size Source | Estimated |
| Waterfront Y/N | No |
| Builder Model | Rockford |
| Horse Y/N | No |
| Land Assessed Value | 217100.00 |
| Navigable Water Y/N | No |
| Water Oriented Y/N | No |
| # of Attached Garage Spaces | 2 |
Room Details
| Room | Dimensions | Level | Flooring | Details |
|---|---|---|---|---|
| Dining Room | Main | |||
| Foyer | Main | |||
| Kitchen | Main | |||
| Laundry | Main | |||
| Living Room | Main | |||
| Mud Room | Main | |||
| Office | Main |
Amenities
- Foreclosure
- Views
- Short Sale
- New Construction
- Adult 55+
- Lease To Own
- No HOA Fees
- Furnished
- Primary On Main
- Air Conditioning
- Seller Finance
- Green
- Fixer Upper
- Horse
- Golf
- Fireplace
- Deck
- Garage
- Basement
- Pool
Property vs Single Family Average in 19958
Price
Taxes
Year Built
Visits
 © BRIGHT, All Rights Reserved
