
Just Listed
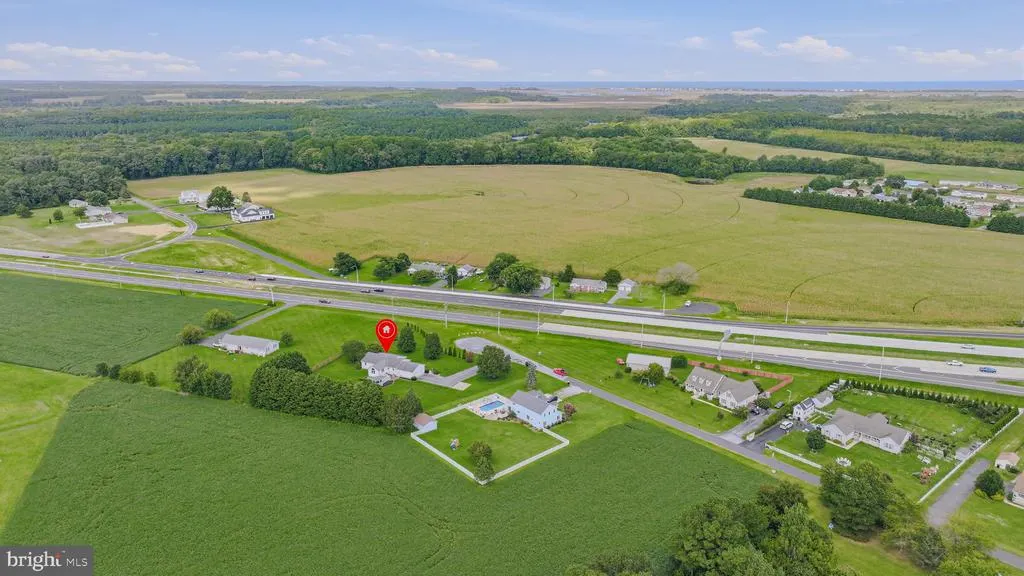
Address
13292 Jefferson Road, Milton, DE
Price
$ 450,000
Property Attributes
- MLS#DESU2120302
- TypeSingle Family
- Listing Status ACTIVE
- CountySUSSEX
- CityMilton
- AreaBroadkill Hundred
- NeighborhoodCountryside Court North
- Zip19968
- StyleRanch/Rambler
- Year Built1989
- Taxes$ 842
- Price$ 450,000
- Bedrooms3
- Full Bathrooms2
- Half Bathrooms0
- Sqr Footage1456
- Lot Size1 Acres
Data Source:
Bright MLS
Property Description
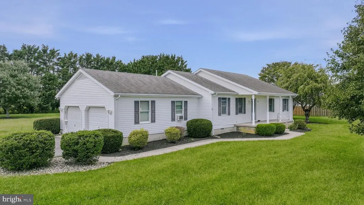
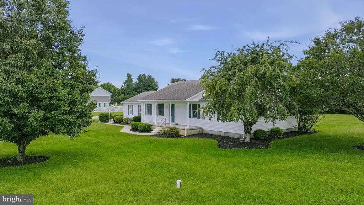
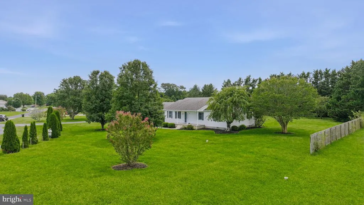
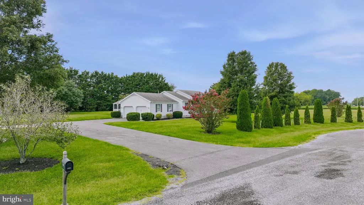
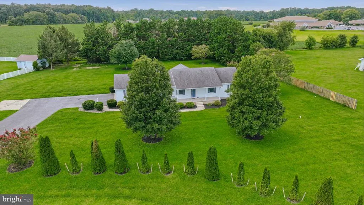
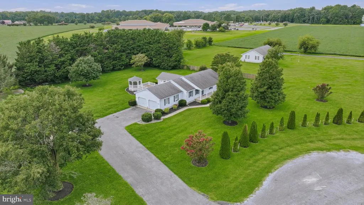
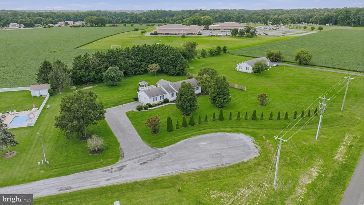
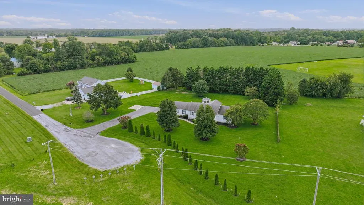
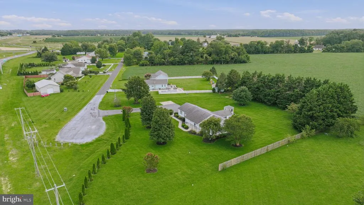
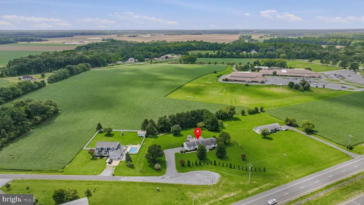
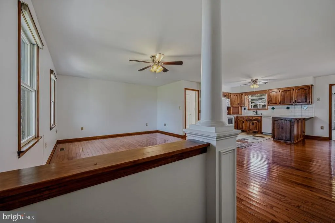
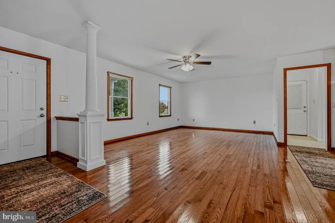
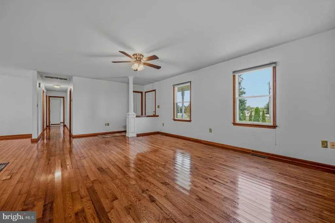
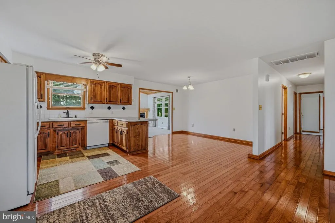
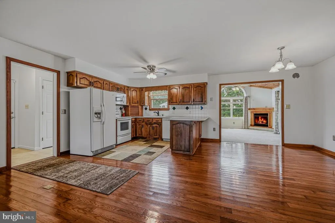
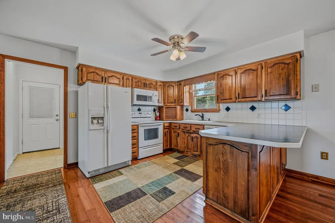
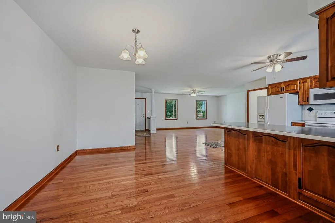
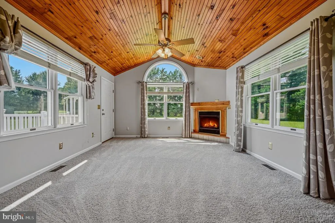
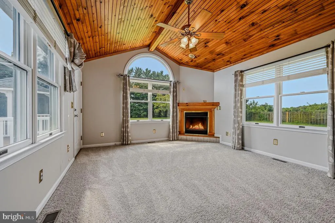
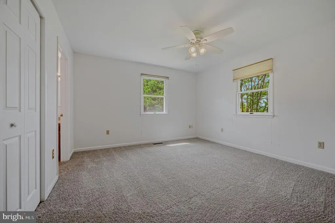
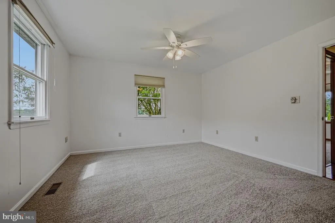
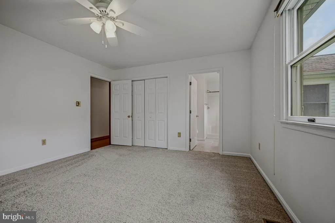
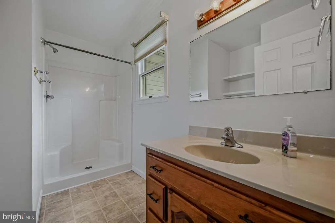
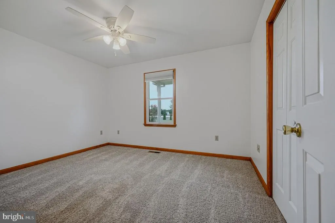
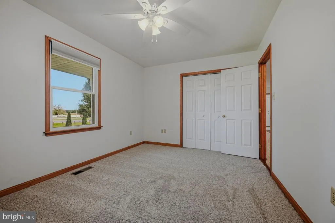
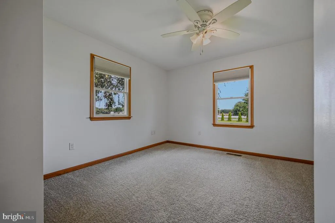
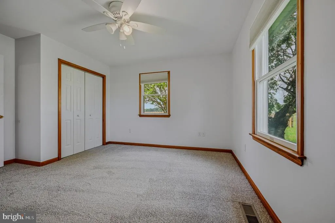
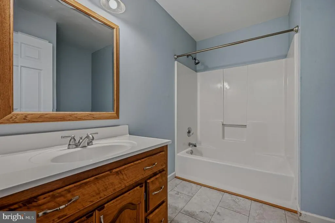
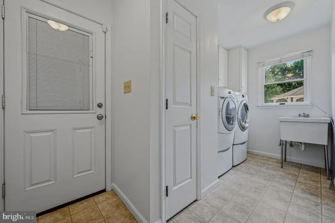
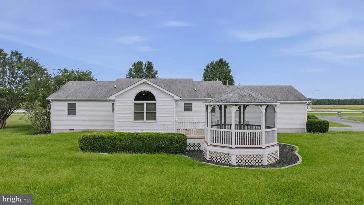
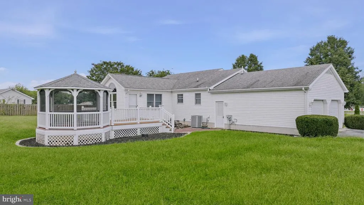
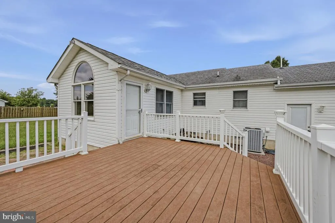
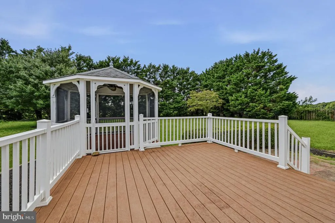
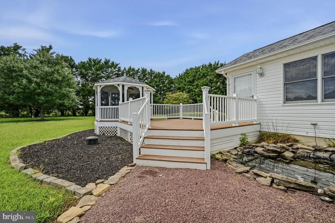
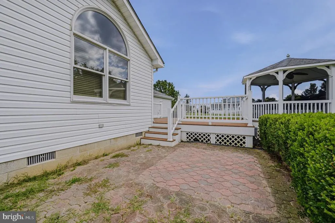
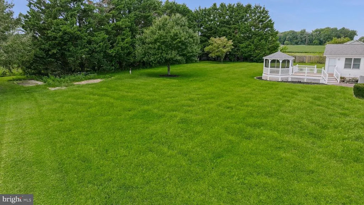
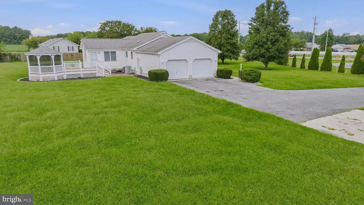
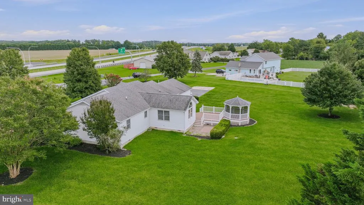
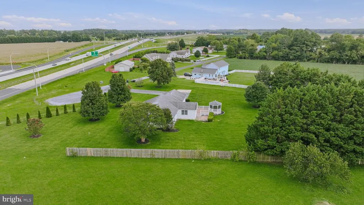
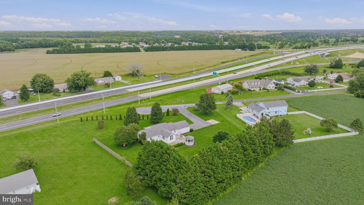
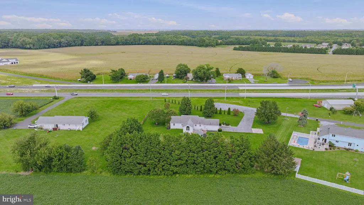
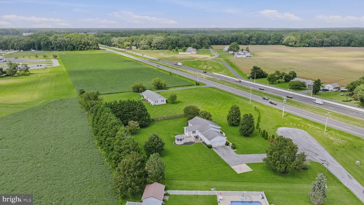
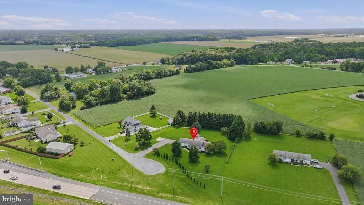
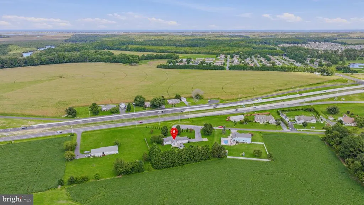
Welcome to 13292 Jefferson Rd, a charming ranch home tucked away on a peaceful cul-de-sac in Milton, Delaware! Situated on a beautiful 1-acre lot lined by mature trees, this property offers a wonderful blend of comfortable living, spacious interiors, and inviting outdoor spaces. Step through the foyer and into the bright, open-concept main living areas, where hardwood floors flow throughout. The spacious living room opens seamlessly to the kitchen and dining area, creating an ideal layout for everyday living and entertaining. The kitchen features a tile backsplash, ceiling fan, breakfast bar, and ample workspace, with all appliances included. Just off the dining area, the spacious sunroom offers a perfect place to relax and enjoy the surrounding landscape. Featuring brand-new carpet, a gas fireplace, pitched ceiling, and direct access to the deck, this room is sure to become a favorite gathering space. Outside, the low-maintenance composite deck leads to a screened gazebo, both overlooking the beautiful landscape. The deck steps down to a paver patio on one side and a stone pathway leading to a peaceful fish pond on the other, creating a backyard retreat you'll enjoy throughout the seasons. Back inside, down the hallway you'll find the primary bedroom with its own private full bathroom, along with two additional bedrooms and a second full bathroom. Brand-new carpet runs throughout all of the bedrooms, offering a fresh and comfortable feel. Additional features include Anderson windows, a 2-car garage, and an extended driveway providing plenty of parking for residents and guests. With its peaceful setting yet convenient location, this home is a very short drive from the quaint Delaware beaches and offers easy access for commuters. Don't miss the opportunity to make this well-maintained Milton ranch your new home!
| Price History | |
|---|---|
| 9/10/2026 | Listed $450,000 |
General Features
| Living Area | 1456 |
|---|---|
| Sewer | On Site Septic |
| Heating | Forced Air |
| Cooling | Central A/C |
| Utilities | Cable TV,Propane |
| Possession | Settlement |
| Roof | Architectural Shingle |
| Zoning | AR-1 |
| Garage Spaces | 2.00 |
| Patio/Porch Features | Deck(s),Porch(es) |
| Architectural Style | Ranch/Rambler |
| Security Features | Smoke Detector |
| Construction Materials | Frame,Vinyl Siding |
| School District | CAPE HENLOPEN |
| Exclusions | See uploaded Inclusions/Exclusions Sheet |
| Year Built | 1989 |
| Electric | Circuit Breakers |
| View | Trees/Woods |
| Levels | 1 |
| Tax Year | 2026 |
| Ownership | Fee Simple |
| Cool Fuel | Electric |
| Building Name | NONE AVAILABLE |
| Accessibility | 2+ Access Exits,No Stairs |
| County | SUSSEX |
| New Construction | No |
| Property Type | Residential |
| HOA | No |
| Subdivision Name | COUNTRYSIDE COURT NORTH |
| Garage Y/N | Yes |
| Water Access Y/N | No |
| Other Structures | Above Grade,Below Grade |
| Full Baths | 2 |
| Status | ACTIVE |
| Directions | From DE-16,turn right onto Jefferson Rd |
| City | MILTON |
| Senior Community Y/N | No |
| MLS Area | Broadkill Hundred (31003) |
| Lot Size Units | Square Feet |
| Lot Size Square Feet | 43560.00 |
| Tax Assessed Value | 400100.0 |
| Tax Annual Amount | 842.0 |
| Property Condition | Good |
| Structure Type | Detached |
| Floors In Unit Count | 1 |
| Condo/Coop Association fee Y/N | No |
| Bathrooms Full Main Level | 2 |
| Bathrooms Count Main Level | 2.00 |
| Price Per Sq Ft Total AG | 309.07 |
| Vacation Rental Y/N | No |
| Total SQFT | 1456 |
| Sussex DE Quadrants | Between Rt 1 & 113 |
| Standard Status | Active |
| Year Built Source | Assessor |
| Legal Subdivision | MILTON |
| Association Recreation Fee | No |
Interior Features
| Interior Amenities | Bathroom - Tub Shower,Carpet,Ceiling Fan(s),Dining Area,Entry Level Bedroom,Family Room Off Kitchen,Floor Plan - Open,Kitchen - Eat-In,Pantry,Primary Bath(s),Walk-in Closet(s),Water Treat System,Whir |
|---|---|
| Heating Fuel | Propane - Leased |
| Flooring | Carpet,Ceramic Tile,Hardwood |
| Total Fireplaces | 1 |
| Fireplace Features | Gas/Propane |
| Hot Water | Electric |
| Basement (Y/N) | No |
| Heating Y/N | Yes |
| Fireplace Y/N | Yes |
| Above Grade Finished Area | 1456 |
| Central Air Y/N | Yes |
| Total Bedrooms | 3 |
| Room Type | Living Room,Dining Room,Primary Bedroom,Bedroom 2,Bedroom 3,Kitchen,Sun/Florida Room,Laundry |
| Main Level Bedrooms | 3 |
| Below Grade Finished Area Unit Type | Square Feet |
| LivingAreaSource | Assessor |
| Laundry Type | Main Floor |
| Below Grade Unfin Area Units | Square Feet |
| Below Grade Finished Area Source | Assessor |
| Above Grade Finished Area Source | Assessor |
| Above Grade Finished Area Unit Type | Square Feet |
| Total Baths | 2 |
Exterior Features
| Pool | No Pool |
|---|---|
| Parking Features | Asphalt Driveway |
| Lot Features | Cleared,Corner |
| Water Source | Well |
| Inclusions | See uploaded Inclusions/Exclusions Sheet |
| Total Parking Spaces | 8 |
| Garage Features | Built In,Garage - Side Entry,Garage Door Opener,Inside Access |
| Type of Parking | Driveway,Attached Garage |
| Land Use Code | RS |
| Foundation Details | Crawl Space |
| Water View Y/N | No |
| Lot Dimensions | 0.00 x 0.00 |
| Lot Size Acres | 1.00 |
| Lot Size Source | Assessor |
| Waterfront Y/N | No |
| Door Features | Sliding Glass |
| Land Assessed Value | 104500.00 |
| Navigable Water Y/N | No |
| Water Oriented Y/N | No |
| # of Attached Garage Spaces | 2 |
Room Details
| Room | Dimensions | Level | Flooring | Details |
|---|---|---|---|---|
| Bedroom 2 | Main | Ceiling Fan(s),Flooring - Carpet | ||
| Bedroom 3 | Main | Flooring - Carpet,Ceiling Fan(s) | ||
| Dining Room | Main | Flooring - HardWood | ||
| Kitchen | Main | Flooring - HardWood,Ceiling Fan(s) | ||
| Laundry | Main | |||
| Living Room | Main | Flooring - HardWood,Ceiling Fan(s) | ||
| Primary Bedroom | Main | Flooring - Carpet,Attached Bathroom,Ceiling Fan(s) | ||
| Sun/Florida Room | Main | Ceiling Fan(s),Flooring - Carpet,Fireplace - Gas |
Amenities
- Foreclosure
- Views
- Short Sale
- New Construction
- Adult 55+
- Lease To Own
- No HOA Fees
- Furnished
- Primary On Main
- Air Conditioning
- Seller Finance
- Green
- Fixer Upper
- Horse
- Golf
- Fireplace
- Deck
- Garage
- Basement
- Pool
Property vs Single Family Average in 19968
Price
Taxes
Year Built
 © BRIGHT, All Rights Reserved
