

Address
323 Walkabout Road, Bethany Beach, DE
Price
$ 885,000
Property Attributes
- MLS#DESU2119914
- TypeSingle Family
- Listing Status ACTIVE
- CountySUSSEX
- CityBethany Beach
- AreaBaltimore Hundred
- NeighborhoodSalt Pond
- Zip19930
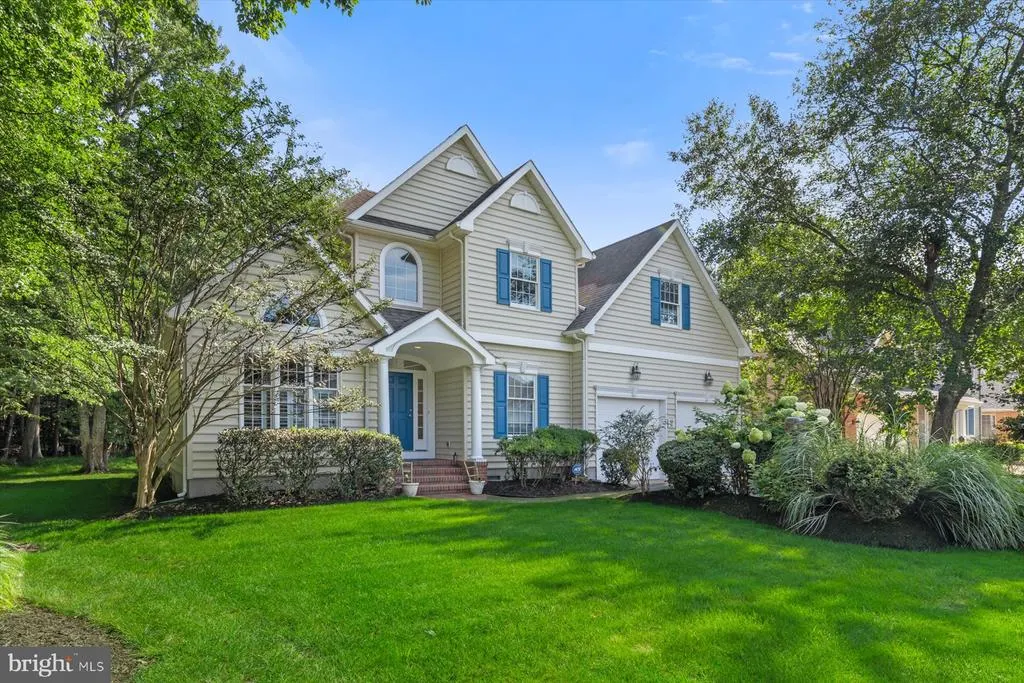
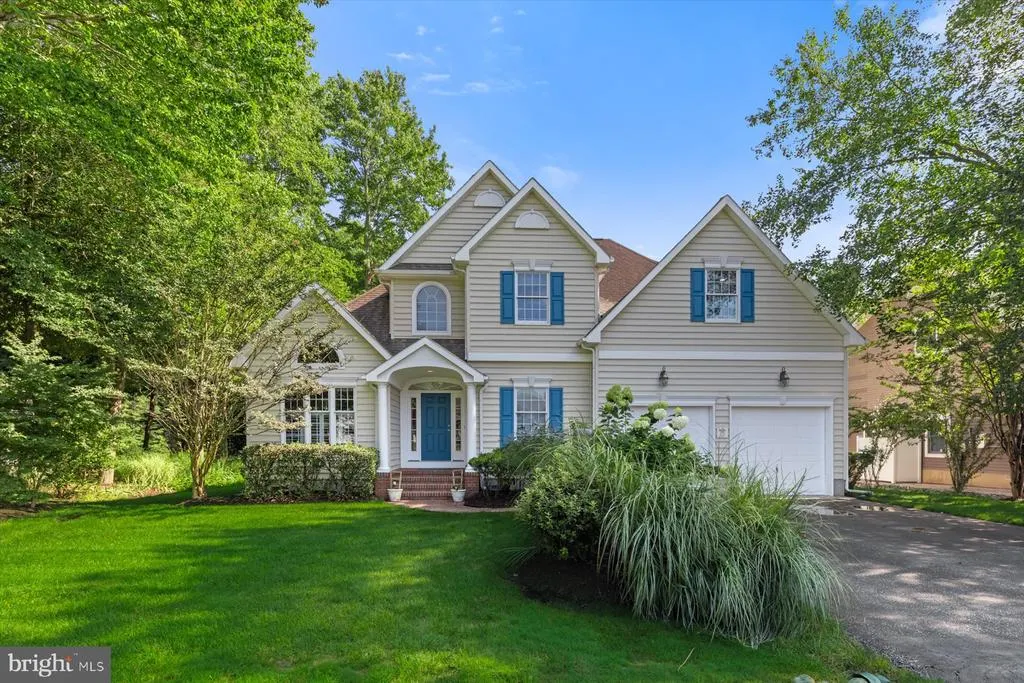
- StyleCoastal
- Year Built2001
- Taxes$ 1555
- Price$ 885,000
- Bedrooms4
- Full Bathrooms3
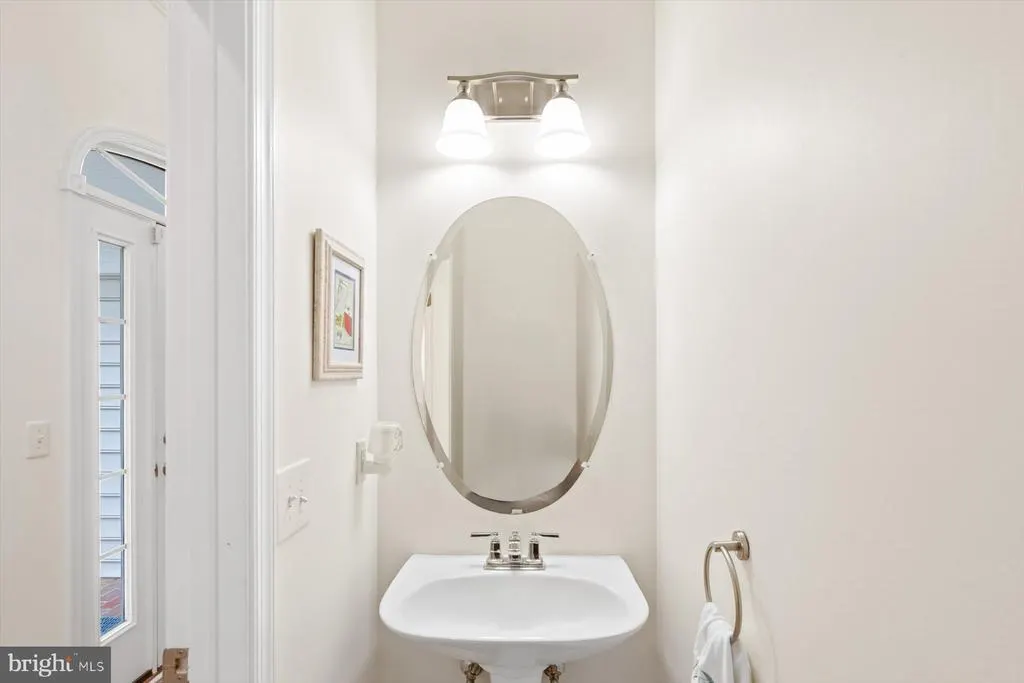
- Half Bathrooms1
- Sqr Footage2444
- Lot Size0.3 Acres
Data Source:
Bright MLS
Property Description
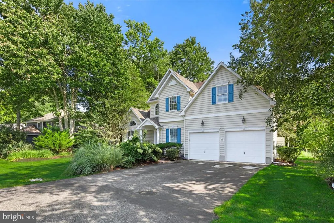
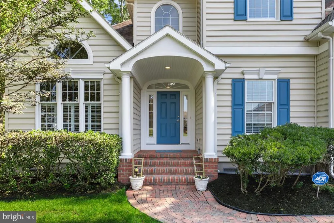
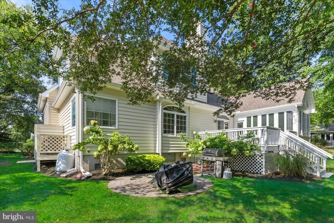
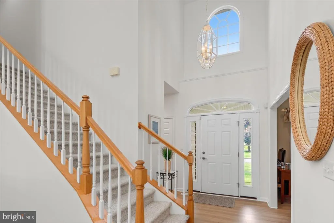
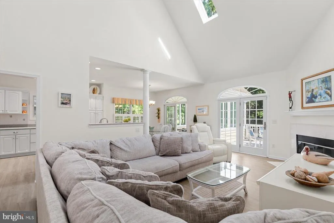
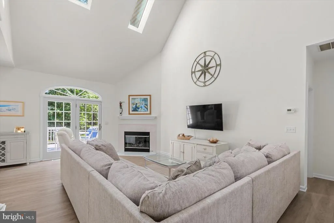
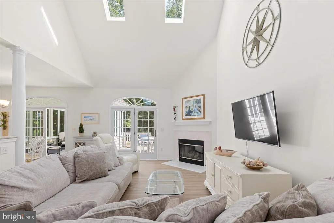
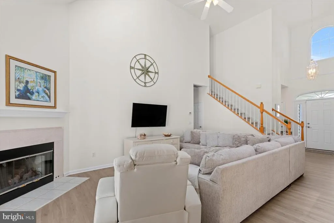
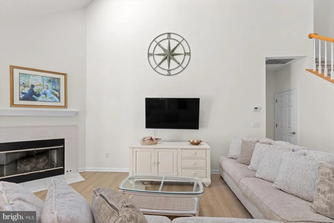
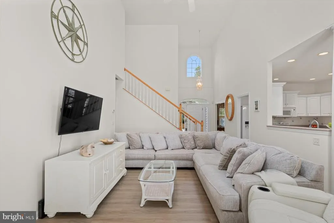
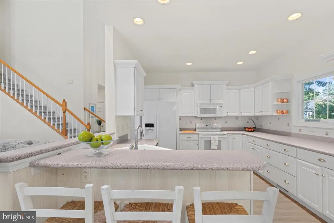
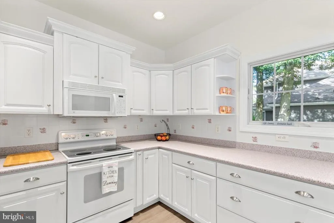
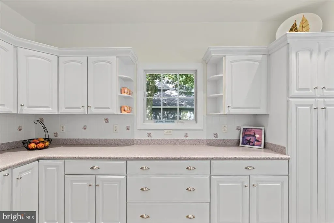
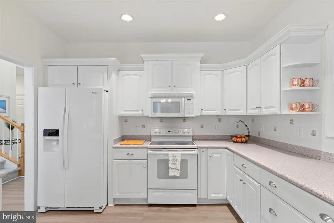
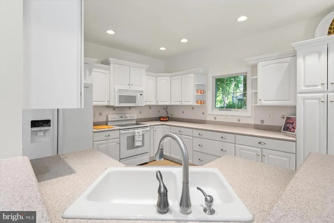
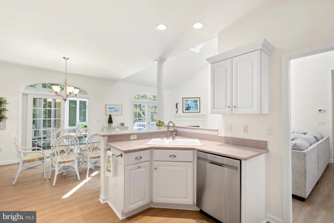
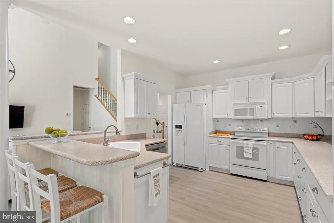
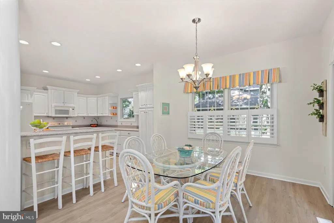
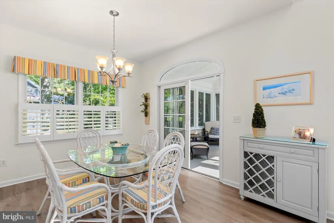
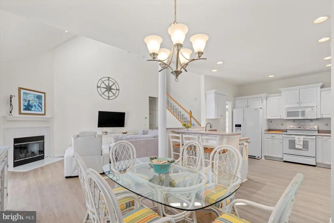
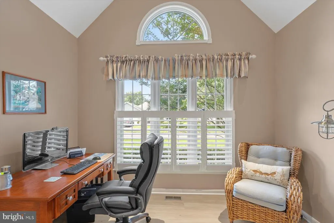
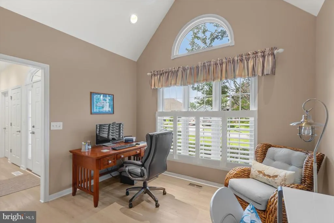
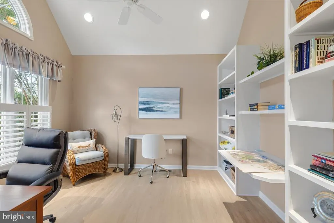
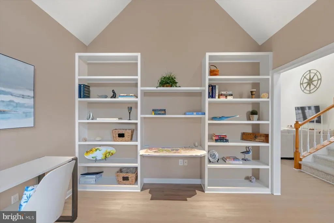
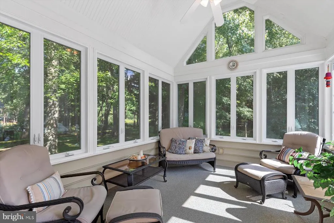
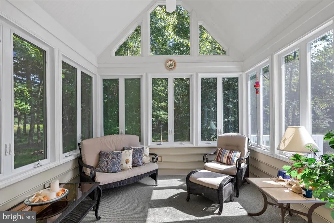
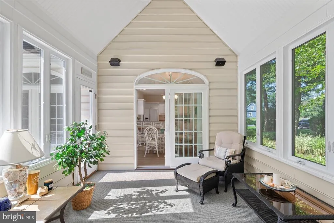
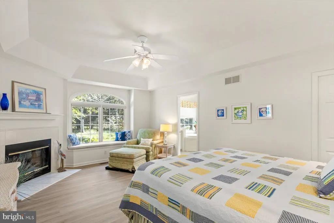
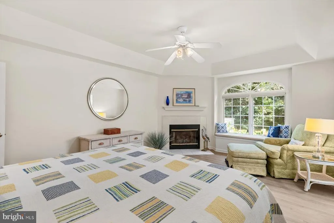
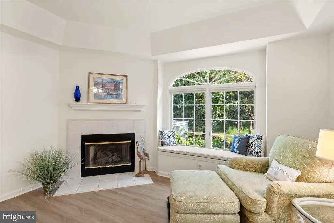
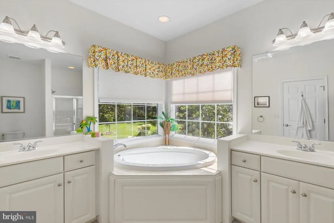
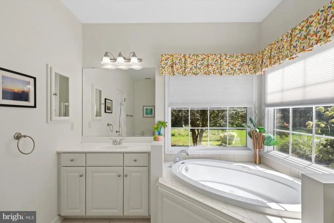
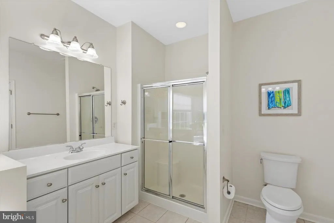
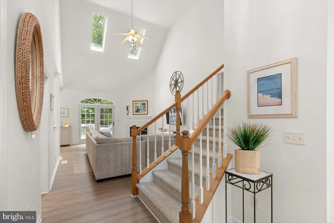
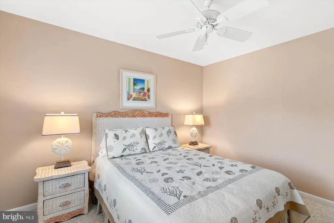
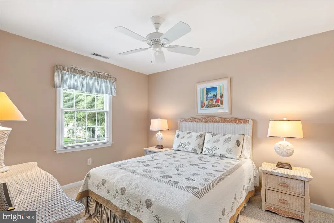
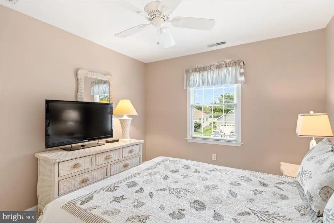
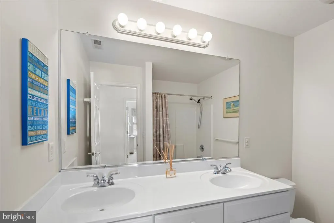
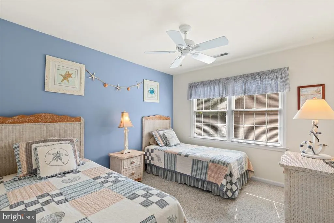
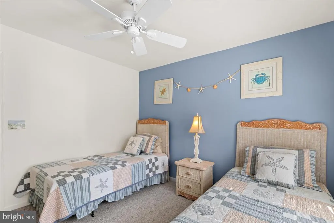
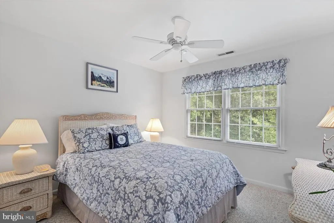
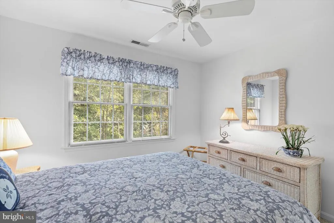
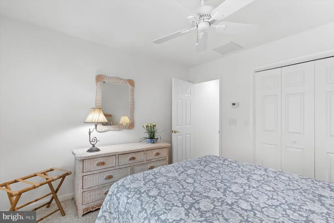
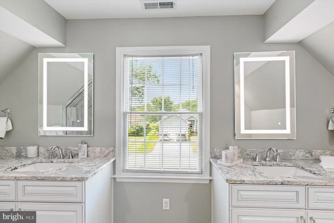
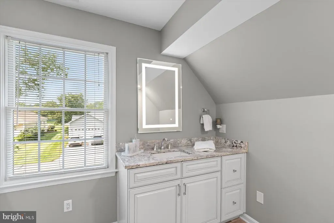
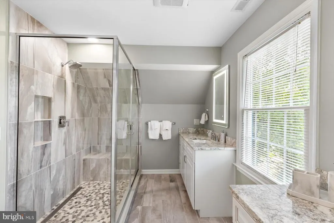
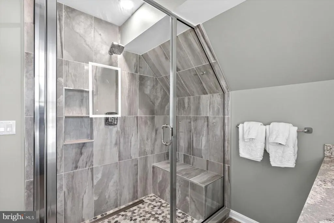
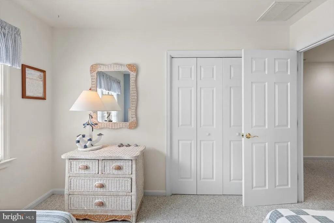
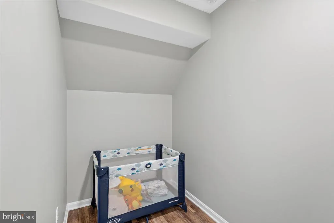
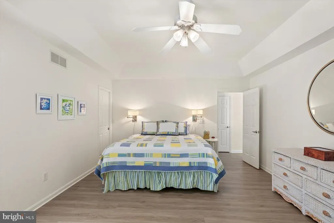
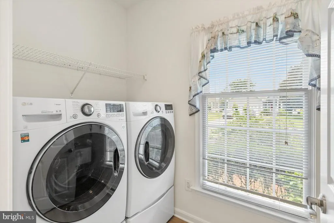
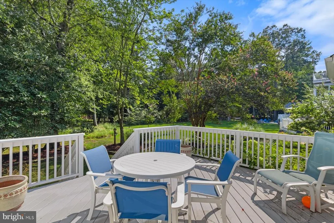
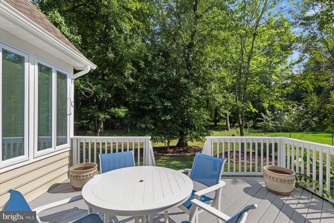
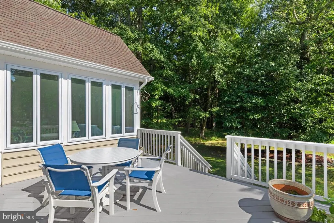
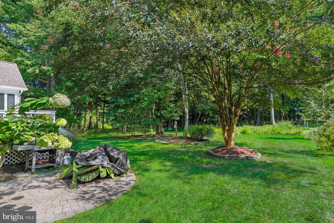
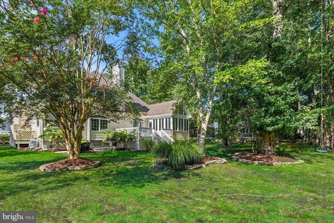
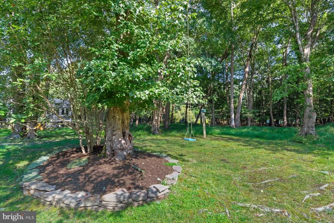
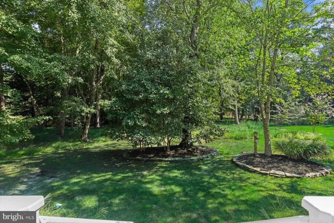
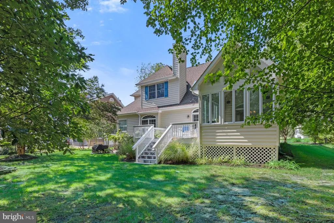
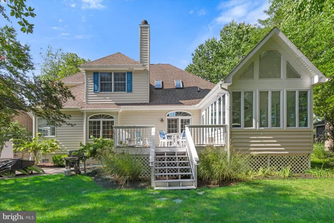
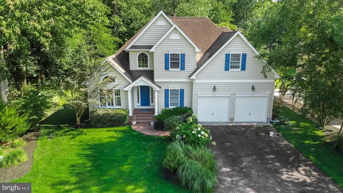
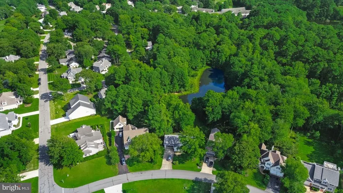
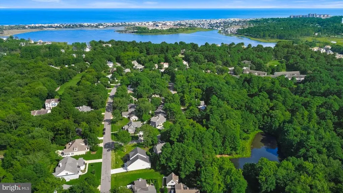
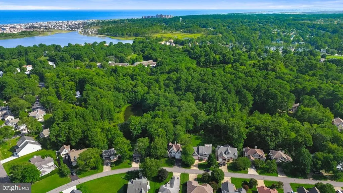
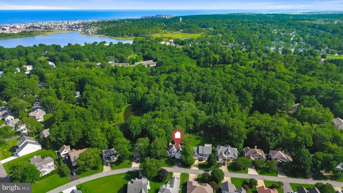
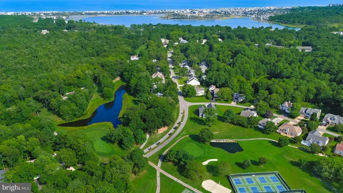
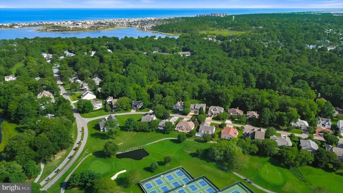
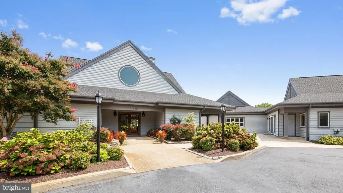
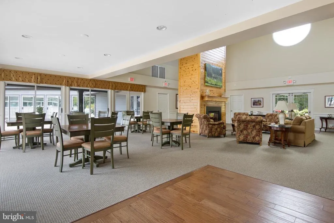
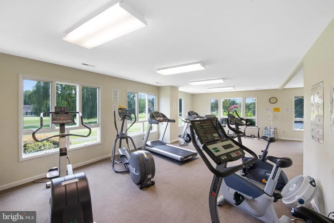
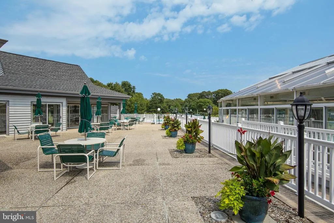
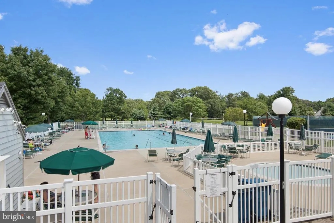
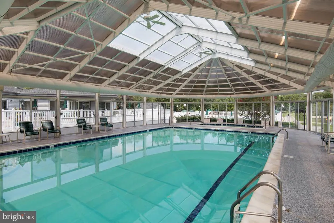
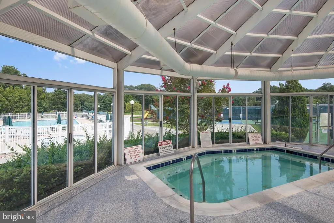
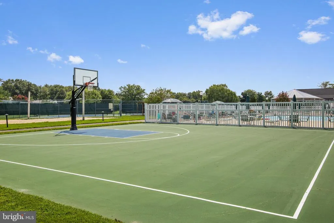
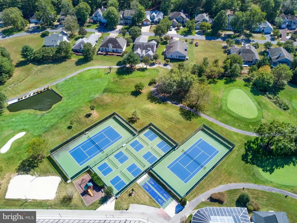
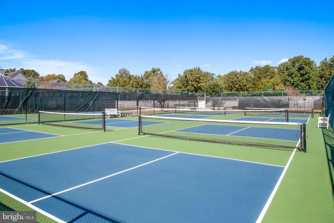
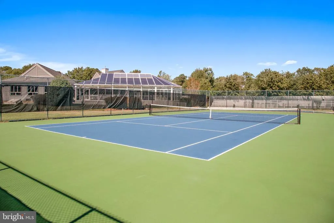
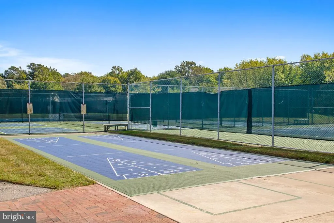
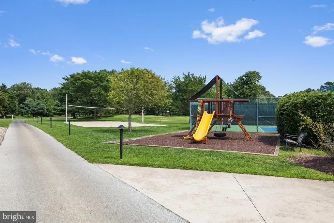
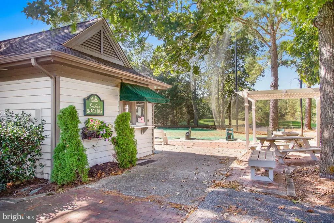
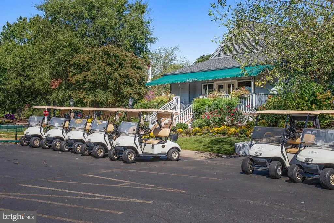
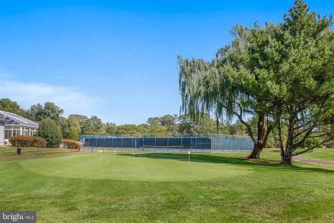
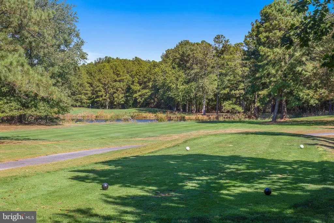
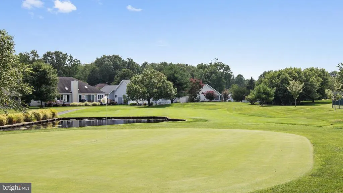
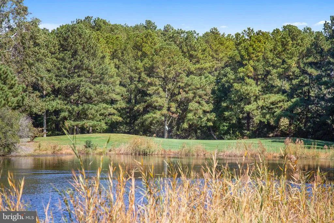
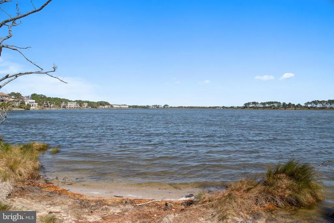
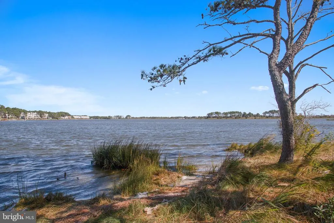
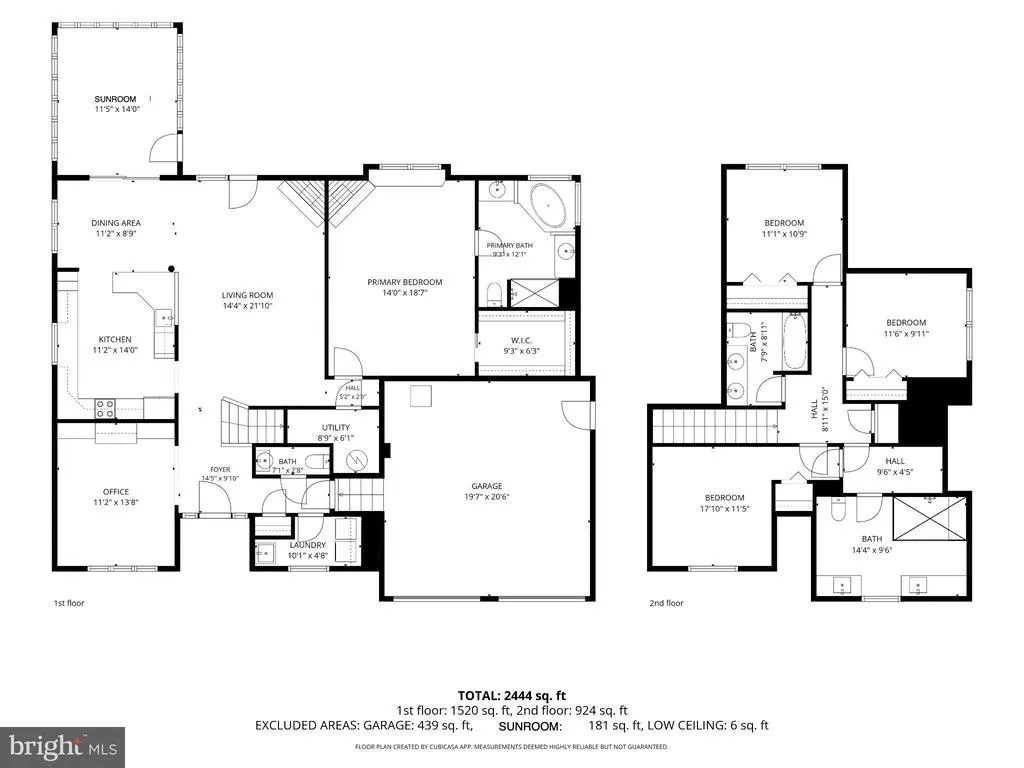
Step into a sanctuary where refined living meets the beauty of the outdoors. Located at 323 Walkabout Dr., this 2,444-square-foot residence offers a rare blend of sophisticated design and a deep connection to nature. Situated on a generous lot framed by mature trees, the property provides a front-row seat to local wildlife and peaceful views of the nearby pond. Inside, the home is thoughtfully laid out to balance open gathering spaces with private retreats. The living room serves as the heart of the home, anchored by a cozy fireplace that invites you to linger. For those who work from home, the dedicated office/den space provides a quiet environment for focus. The kitchen is a cook's delight, complete with a convenient breakfast bar for morning coffee or casual meals, while the sunroom offers a bright, tranquil spot to watch the seasons change. The primary suite is a true escape, featuring its own private fireplace for an added touch of luxury and an elegant en-suite bath. Upstairs, youll find three additional well-appointed bedrooms and two full baths, offering plenty of space for guests. Offered fully furnished, this home is ready for you to move in and start enjoying the lifestyle immediately. Practical features like a dedicated laundry room and a two-car garage ensure everyday convenience isnt overlooked. Living in The Salt Pond feels like a permanent vacation. Residents enjoy a premier amenity package including indoor and outdoor pools, tennis and pickleball courts, basketball, volleyball, and a fitness center. Golf enthusiasts will love the 18-hole executive course, while water lovers can launch a kayak or canoe directly into the communitys namesake pond. Located just three miles from the iconic Bethany Beach boardwalk, local boutiques, and vibrant dining, 323 Walkabout Rd offers the perfect balance of a peaceful neighborhood setting and easy access to the sand. Whether youre looking for a year-round residence or a seasonal retreat, this is your chance to own a piece of the coast. Whether youre watching the sun dip below the trees from your backyard or curling up by the fire, 323 Walkabout Dr. is a place where you can truly exhale.
| Elementary School | Middle School | High School |
|---|---|---|
| Lord Baltimore Elementary School | Selbyville Middle School | Sussex Central High School |
| Price History | |
|---|---|
| 9/11/2026 | Listed $885,000 |
General Features
| Living Area | 2444 |
|---|---|
| Sewer | Public Sewer |
| Heating | Heat Pump(s),Zoned |
| Cooling | Central A/C |
| Utilities | Cable TV Available,Phone Available |
| Possession | Settlement |
| Roof | Architectural Shingle |
| Appliances | Built-In Microwave,Dishwasher,Disposal,Dryer,Oven - Self Cleaning,Oven/Range - Electric,Refrigerator,Washer,Water Heater |
| Zoning | MR |
| HOA Fee | 2674.00 |
| Garage Spaces | 2.00 |
| Association Fee Includes | Common Area Maintenance,Management,Pool(s),Reserve Funds,Recreation Facility,Road Maintenance,Snow Removal,Trash |
| Patio/Porch Features | Deck(s),Enclosed,Porch(es),Patio(s) |
| Architectural Style | Coastal |
| Security Features | Smoke Detector |
| Construction Materials | Stick Built,Vinyl Siding,Frame |
| School District | INDIAN RIVER |
| Exclusions | Personal items and some art excluded. |
| Year Built | 2001 |
| Electric | Circuit Breakers,200+ Amp Service |
| View | Pond,Water |
| Levels | 2 |
| Tax Year | 2026 |
| Ownership | Fee Simple |
| Cool Fuel | Electric |
| Building Name | NONE AVAILABLE |
| Accessibility | None |
| Assoc Fee Paid Per | Annually |
| County | SUSSEX |
| New Construction | No |
| Property Type | Residential |
| Association Amenities | Tot Lots/Playground,Water/Lake Privileges,Basketball Courts,Club House,Common Grounds,Exercise Room,Golf Course Membership Available,Meeting Room,Party Room,Pickleball Courts,Putting Green,Shuffleboa |
| HOA | Yes |
| Subdivision Name | SALT POND |
| Garage Y/N | Yes |
| Water Access Y/N | No |
| Other Structures | Above Grade,Below Grade |
| Full Baths | 3 |
| Status | ACTIVE |
| Directions | From Bethany Loop,turn onto Walkabout Rd. |
| City | BETHANY BEACH |
| Association Name | SALT POND HOMEOWNERS ASSOCIATION |
| Senior Community Y/N | No |
| MLS Area | Baltimore Hundred (31001) |
| Lot Size Units | Square Feet |
| Lot Size Square Feet | 13068.00 |
| Tax Annual Amount | 1555.0 |
| Home Warranty Y/N | No |
| Structure Type | Detached |
| Condo/Coop Association fee Y/N | No |
| Bathrooms Full Main Level | 1 |
| Bathrooms Count Main Level | 2.00 |
| Price Per Sq Ft Total AG | 362.11 |
| Additional Parcels Y/N | No |
| Community Pool Features | Indoor,In Ground,Lap/Exercise,Other |
| Historic Y/N | No |
| Lease Considered Y/N | No |
| Vacation Rental Y/N | No |
| Total SQFT | 2444 |
| Location Type | Pond |
| Sussex DE Quadrants | Between Rt 1 & 113 |
| Standard Status | Active |
| Year Built Source | Assessor |
| Legal Subdivision | SALT POND |
| Federal Flood Zone | AE |
| Association Recreation Fee | No |
Interior Features
| Interior Amenities | Breakfast Area,Built-Ins,Carpet,Ceiling Fan(s),Combination Kitchen/Dining,Entry Level Bedroom,Floor Plan - Open,Primary Bath(s),Bathroom - Stall Shower,Bathroom - Tub Shower,Upgraded Countertops,Walk |
|---|---|
| Heating Fuel | Electric |
| Flooring | Carpet,Laminated |
| Total Fireplaces | 2 |
| Fireplace Features | Gas/Propane |
| Hot Water | Electric |
| Basement (Y/N) | No |
| Heating Y/N | Yes |
| Fireplace Y/N | Yes |
| Above Grade Finished Area | 2444 |
| Half Baths | 1 |
| Central Air Y/N | Yes |
| Total Bedrooms | 4 |
| Main Level Bedrooms | 1 |
| Below Grade Finished Area Unit Type | Square Feet |
| LivingAreaSource | Estimated |
| Laundry Type | Main Floor |
| Below Grade Unfin Area Units | Square Feet |
| Below Grade Unfin SQFT Source | Assessor |
| Below Grade Finished Area Source | Assessor |
| Bedrooms Count All Upper Levels | 3 |
| Bedrooms Count Upper Level 1 | 3 |
| Bathrooms Half Main Level | 1 |
| Bathrooms Full Upper Level 1 | 2 |
| Bathrooms Full All Upper Levels | 2 |
| Bathrooms Count Upper Level 1 | 2.00 |
| Bathrooms Count All Upper Levels | 2 |
| Above Grade Unfin Area Units | Square Feet |
| Above Grade Unfin SQFT Source | Estimated |
| Above Grade Finished Area Source | Estimated |
| Above Grade Finished Area Unit Type | Square Feet |
| Total Baths | 4 |
Exterior Features
| Exterior Amenities | Lawn Sprinkler,Outside Shower,Gutter System |
|---|---|
| Pool | Yes - Community |
| Parking Features | Concrete Driveway |
| Lot Features | Front Yard,Landscaping,Rear Yard,SideYard(s) |
| Water Source | Public |
| Inclusions | Mostly furnished. Personal items and select art excluded. |
| Total Parking Spaces | 6 |
| Garage Features | Garage - Front Entry,Garage Door Opener |
| Type of Parking | Attached Garage,Driveway |
| Land Use Code | 1 1 |
| Foundation Details | Crawl Space |
| Water View Y/N | Yes |
| Lot Dimensions | 75.00 x 180.00 |
| Lot Size Acres | 0.30 |
| Road Surface Type | Black Top |
| Water Body Type | Pond |
| Lot Size Source | Estimated |
| Waterfront Y/N | No |
| Road Responsibility | HOA |
| Horse Y/N | No |
| Navigable Water Y/N | No |
| Water Oriented Y/N | Yes |
| # of Attached Garage Spaces | 2 |
| LotDimensionsSource | Assessor |
Amenities
- Foreclosure
- Views
- Short Sale
- New Construction
- Adult 55+
- Lease To Own
- No HOA Fees
- Furnished
- Primary On Main
- Air Conditioning
- Seller Finance
- Green
- Fixer Upper
- Horse
- Golf
- Fireplace
- Deck
- Garage
- Basement
- Pool
Property vs Single Family Average in 19930
Price
Taxes
Year Built
 © BRIGHT, All Rights Reserved
