
Just Listed
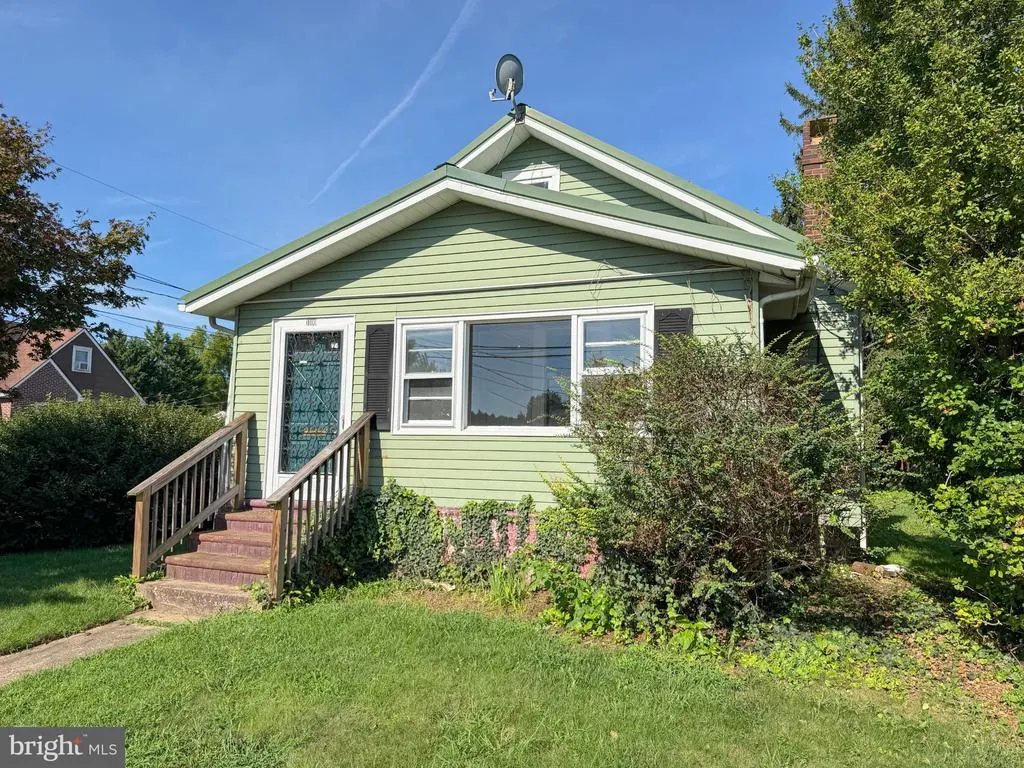
Address
1100 Prospect Avenue, Wilmington, DE
Price
$ 189,900
Property Attributes
- MLS#DENC2111138
- TypeSingle Family
- Listing Status ACTIVE
- CountyNEW CASTLE
- CityWilmington
- AreaElsmere-Newport-Pike Creek
- NeighborhoodMarshallton Hgts
- Zip19808
- StyleBungalow
- Year Built1925
- Taxes$ 2662
- Price$ 189,900
- Bedrooms2
- Full Bathrooms1
- Half Bathrooms0
- Sqr Footage1372
- Lot Size0.17 Acres
Data Source:
Bright MLS
Property Description
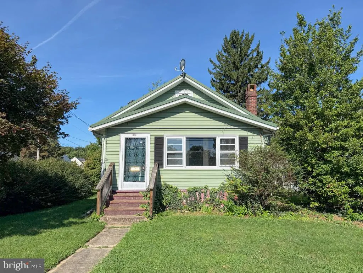
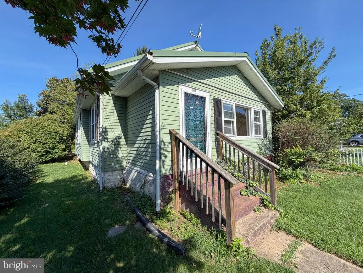
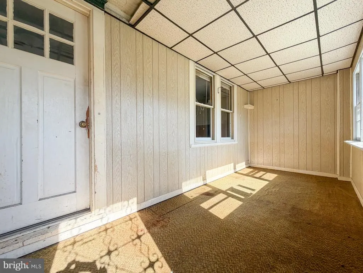
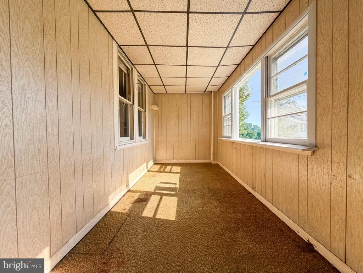
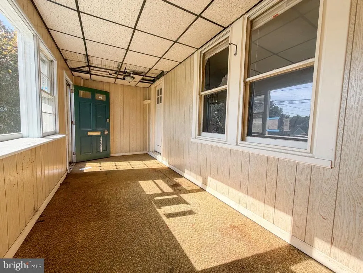
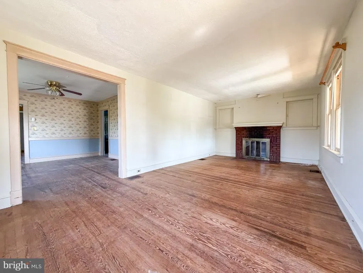
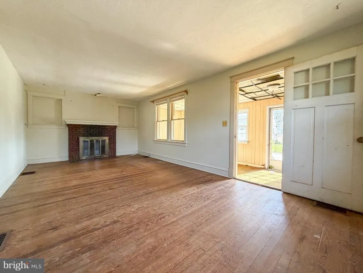
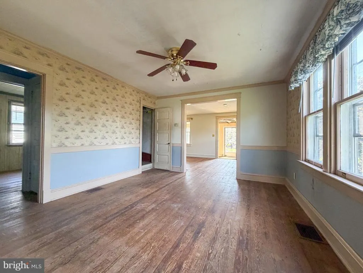
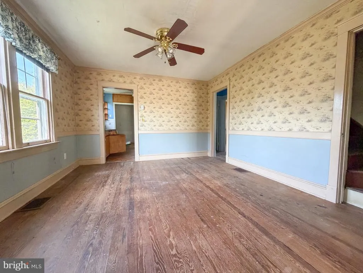
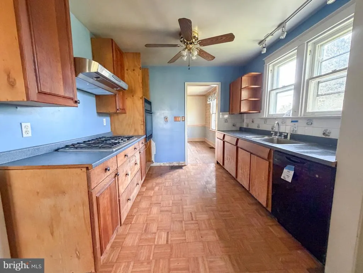
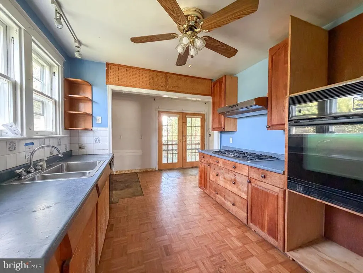
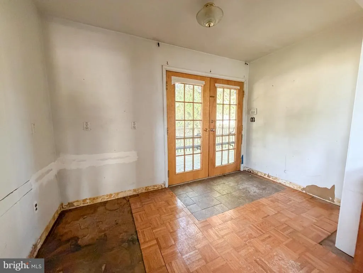
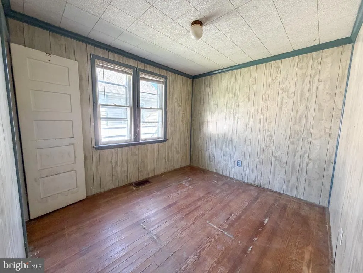
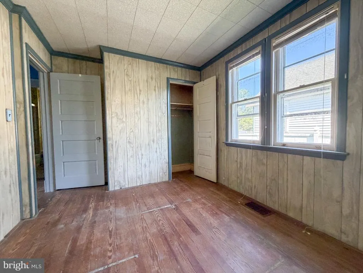
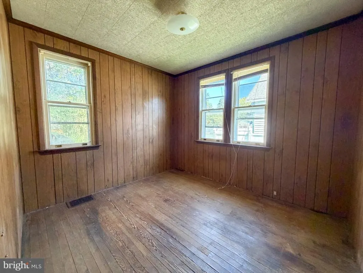
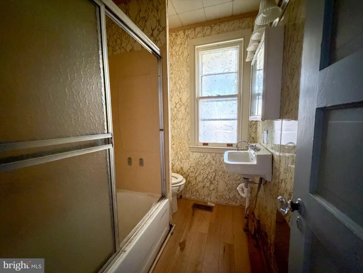
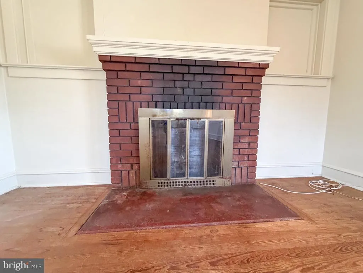
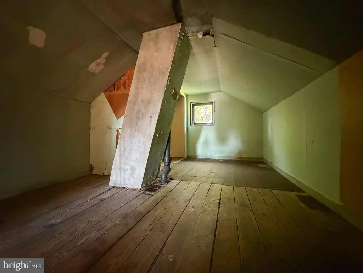
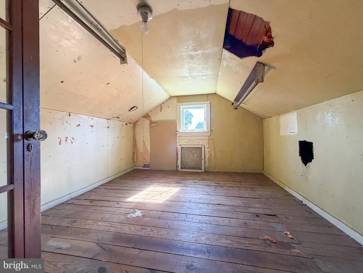
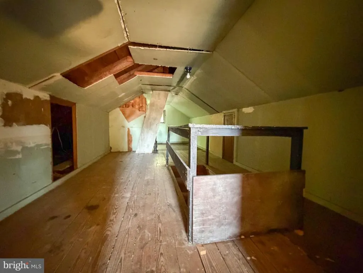
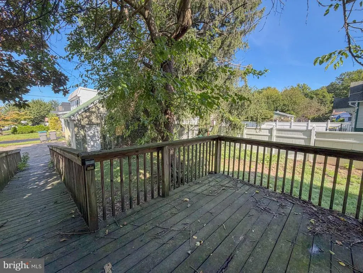
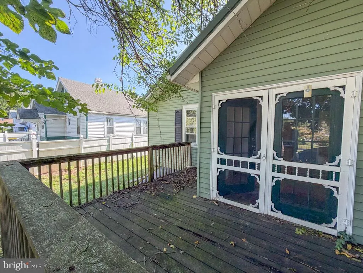
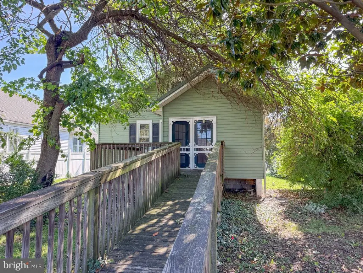
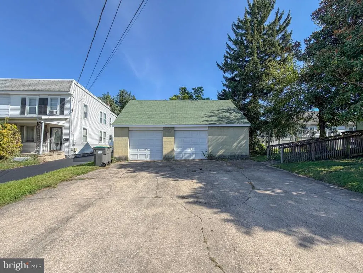
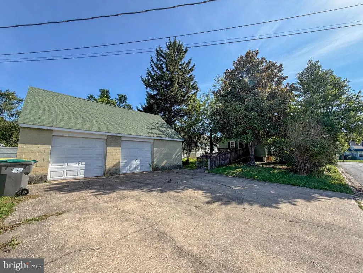
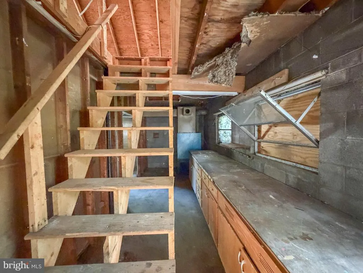
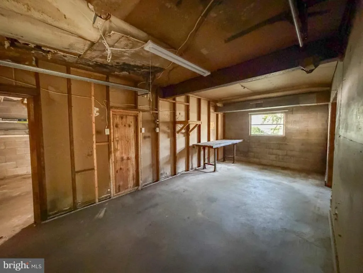
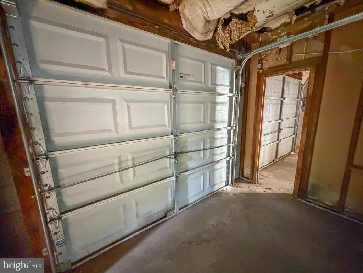
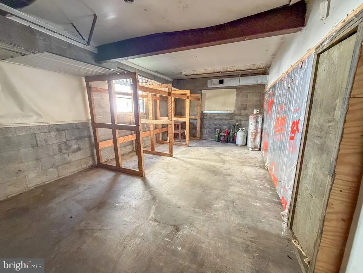
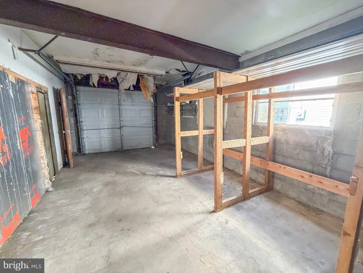
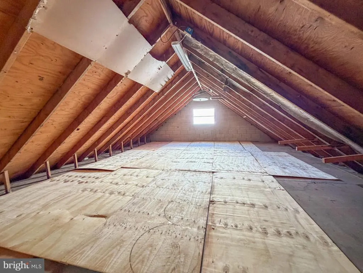
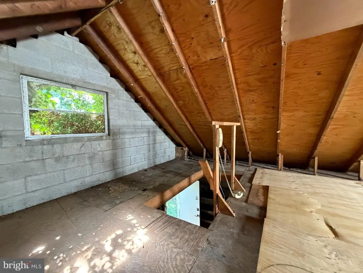
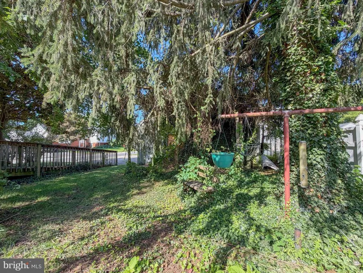
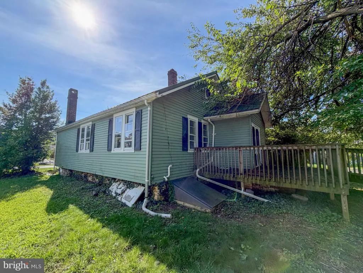
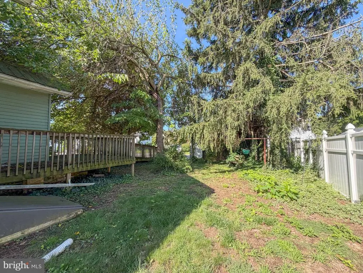
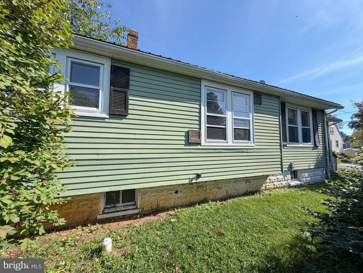
Investor or handy owner-occupant alert! 1100 Prospect Ave offers a solid opportunity to renovate a classic bungalow in the Marshallton Heights area of Wilmington. With approximately 1,125 square feet, a functional layout, hardwood floors, and a large detached garage, this property provides a practical footprint for a renovation, rental, or resale project. The main level features two bedrooms, one full bathroom, and hardwood flooring throughout much of the living space. The living room offers a brick wood-burning fireplace and plenty of natural light, while the adjacent dining area features hardwood floors, overhead lighting, a ceiling fan, and large windows. The kitchen includes wood cabinetry, generous counter space, and a gas range, providing a good starting point for an update. Both bedrooms offer usable space and closet storage, with the primary bedroom featuring hardwood floors and a decent-sized closet. The hall bathroom includes a shower/tub combination and is ready for renovation. An enclosed front porch adds additional space and potential to the home. Upstairs, the second floor offers the possibility of creating two additional rooms, subject to the buyers plans and any required approvals. The full basement provides substantial storage space and includes the laundry area. Outside, the approximately 0.17-acre lot includes a semi-fenced yard, rear deck, driveway parking, and a large detached garage. The location provides convenient access to restaurants, shopping, major highways, and area routes. The property does require significant repairs and updating, but the existing layout, hardwood floors, fireplace, basement, garage, and potential additional living space make this an appealing project for someone ready to put in the work. Bring your vision and explore the possibilities.
| Price History | |
|---|---|
| 9/12/2026 | Listed $189,900 |
General Features
| Living Area | 1372 |
|---|---|
| Sewer | Public Sewer |
| Heating | Forced Air,90% Forced Air |
| Cooling | None |
| Possession | Immediate |
| Roof | Pitched,Metal |
| Zoning | NC5 |
| Garage Spaces | 2.00 |
| Patio/Porch Features | Porch(es),Enclosed,Deck(s) |
| Architectural Style | Bungalow |
| Construction Materials | Aluminum Siding,Vinyl Siding |
| School District | RED CLAY CONSOLIDATED |
| Year Built | 1925 |
| Levels | 2 |
| Tax Year | 2025 |
| Ownership | Fee Simple |
| Cool Fuel | None |
| Accessibility | None |
| County | NEW CASTLE |
| New Construction | No |
| Property Type | Residential |
| HOA | No |
| Subdivision Name | MARSHALLTON HGTS |
| Garage Y/N | Yes |
| Water Access Y/N | No |
| Other Structures | Above Grade,Below Grade |
| Full Baths | 1 |
| Status | ACTIVE |
| Directions | GPS |
| City | WILMINGTON |
| Disclosures | Exempt - Disclosure/Disclaimer |
| Senior Community Y/N | No |
| MLS Area | Elsmere/Newport/Pike Creek (30903) |
| Lot Size Units | Square Feet |
| Lot Size Square Feet | 7405.00 |
| Tax Assessed Value | 329200.0 |
| Tax Annual Amount | 2662.95 |
| Structure Type | Detached |
| Condo/Coop Association fee Y/N | No |
| Bathrooms Full Main Level | 1 |
| Bathrooms Count Main Level | 1.00 |
| Price Per Sq Ft Total AG | 138.41 |
| Lease Considered Y/N | No |
| Vacation Rental Y/N | No |
| Total SQFT | 1372 |
| Standard Status | Active |
| Year Built Source | Assessor |
| Legal Subdivision | WILLIS SUBD |
| Tax Lot | 181 |
| Association Recreation Fee | No |
Interior Features
| Heating Fuel | Natural Gas |
|---|---|
| Basement | Full |
| Flooring | Hardwood |
| Total Fireplaces | 1 |
| Fireplace Features | Brick |
| Hot Water | Natural Gas |
| Basement (Y/N) | Yes |
| Heating Y/N | Yes |
| Fireplace Y/N | Yes |
| Above Grade Finished Area | 1372 |
| Central Air Y/N | No |
| Total Bedrooms | 2 |
| Room Type | Living Room,Dining Room,Bedroom 2,Kitchen,Breakfast Room,Bedroom 1,Attic,Full Bath |
| Main Level Bedrooms | 2 |
| Below Grade Finished Area Unit Type | Square Feet |
| LivingAreaSource | Estimated |
| Laundry Type | Basement |
| Below Grade Unfin Area Units | Square Feet |
| Above Grade Finished Area Source | Estimated |
| Above Grade Finished Area Unit Type | Square Feet |
| Total Baths | 1 |
Exterior Features
| Pool | No Pool |
|---|---|
| Water Source | Public |
| Inclusions | Any personal property on the parcel at the time of the final walk-through will convey. |
| Total Parking Spaces | 6 |
| Garage Features | Garage - Front Entry |
| Type of Parking | Detached Garage,Driveway |
| Foundation Details | Block |
| Water View Y/N | No |
| Lot Dimensions | 50.00 x 150.00 |
| Lot Size Acres | 0.17 |
| Lot Size Source | Assessor |
| Waterfront Y/N | No |
| Land Assessed Value | 61700.00 |
| Navigable Water Y/N | No |
| Water Oriented Y/N | No |
| # of Detached Garage Spaces | 2 |
Room Details
| Room | Dimensions | Level | Flooring | Details |
|---|---|---|---|---|
| Attic | Upper 1 | |||
| Bedroom 1 | Main | |||
| Bedroom 2 | Main | |||
| Breakfast Room | Main | |||
| Dining Room | Main | |||
| Full Bath | Main | |||
| Kitchen | Main | |||
| Living Room | Main |
Amenities
- Foreclosure
- Views
- Short Sale
- New Construction
- Adult 55+
- Lease To Own
- No HOA Fees
- Furnished
- Primary On Main
- Air Conditioning
- Seller Finance
- Green
- Fixer Upper
- Horse
- Golf
- Fireplace
- Deck
- Garage
- Basement
- Pool
Property vs Single Family Average in 19808
Price
Taxes
Year Built
 © BRIGHT, All Rights Reserved
