
Just Listed
Address
103 Baynard Boulevard, Wilmington, DE
Price
$ 479,000
Property Attributes
- MLS#DENC2111046
- TypeSingle Family
- Listing Status ACTIVE
- CountyNEW CASTLE
- CityWilmington
- AreaBrandywine
- NeighborhoodCarrcroft
- Zip19803
- StyleRanch/Rambler
- Year Built1976
- Taxes$ 4867
- Price$ 479,000
- Bedrooms4
- Full Bathrooms2
- Half Bathrooms0
- Sqr Footage2050
- Lot Size0.65 Acres
Data Source:
Bright MLS
Property Description
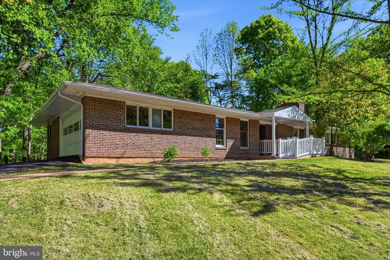
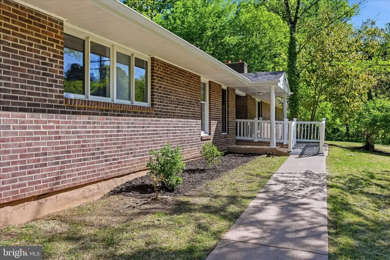
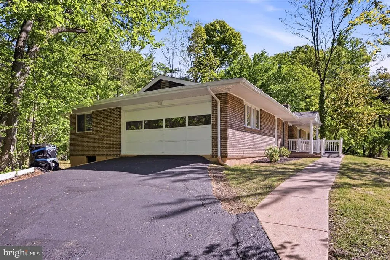
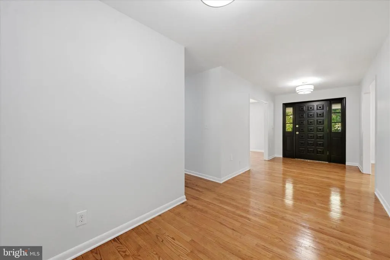
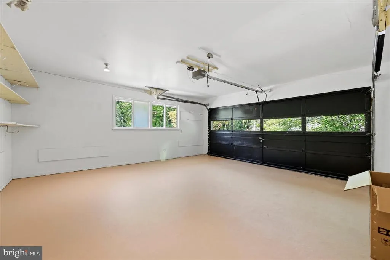
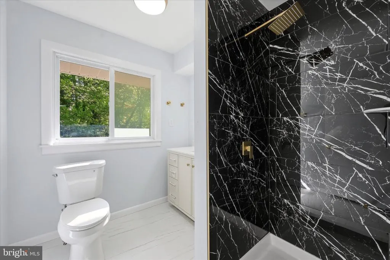
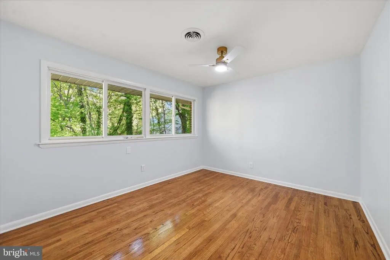
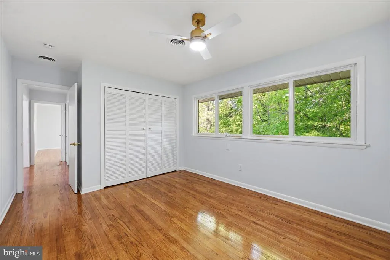
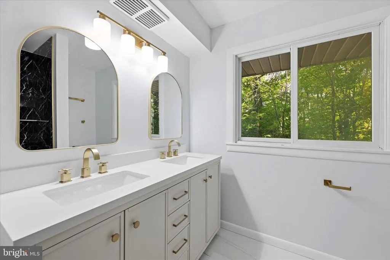
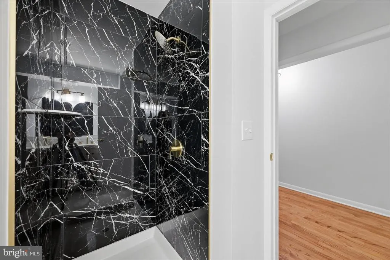
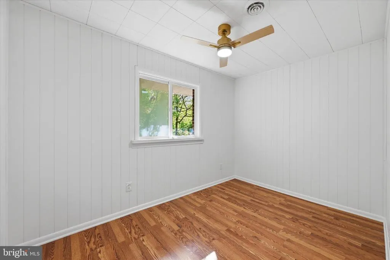
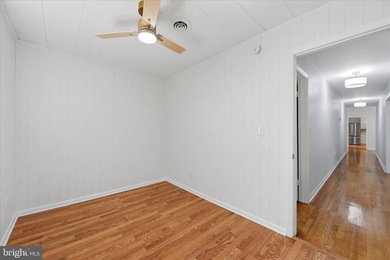
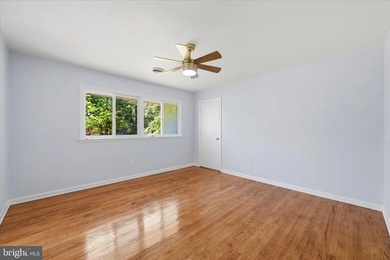
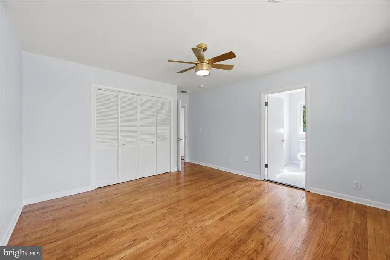
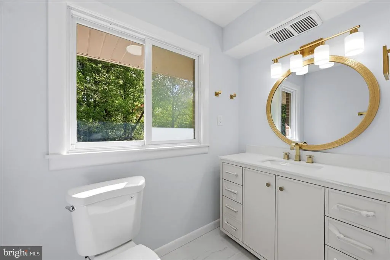
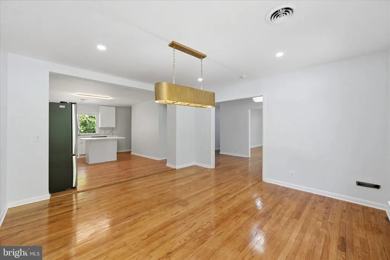
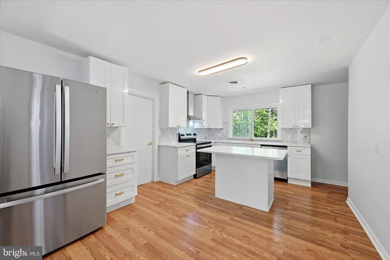
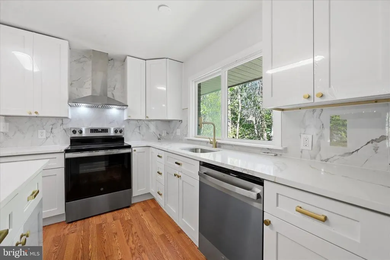
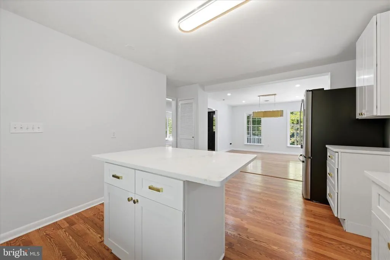
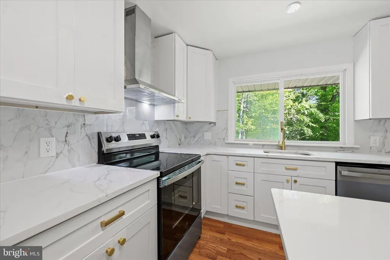
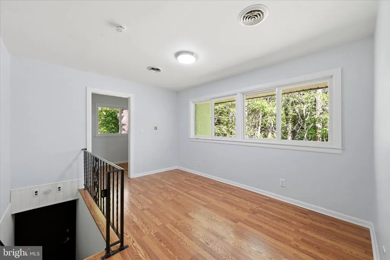
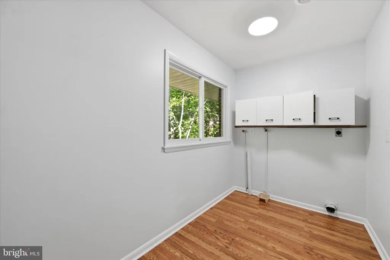
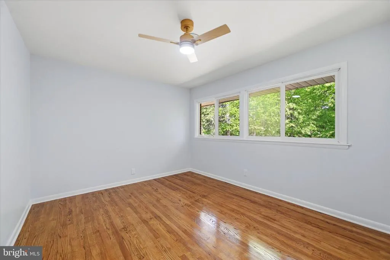
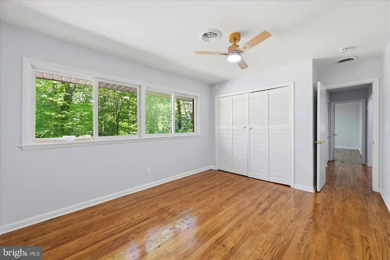
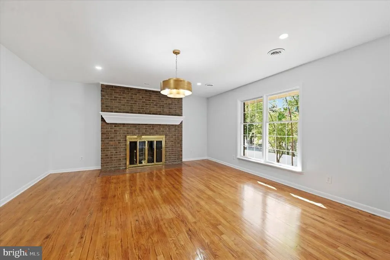
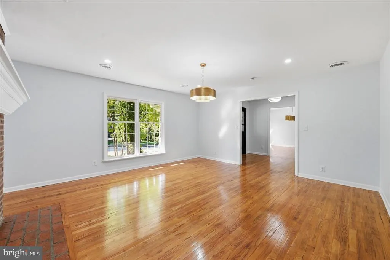
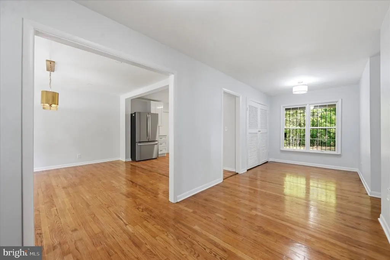
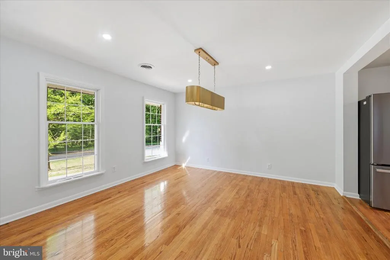
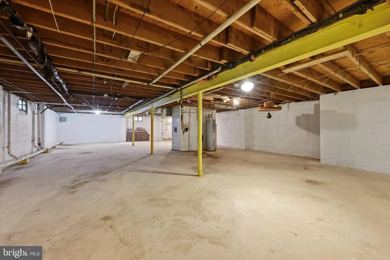
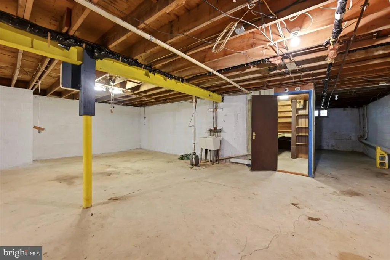
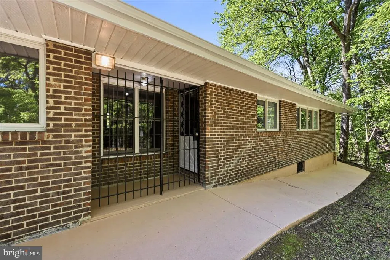
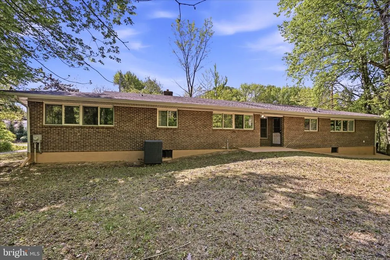
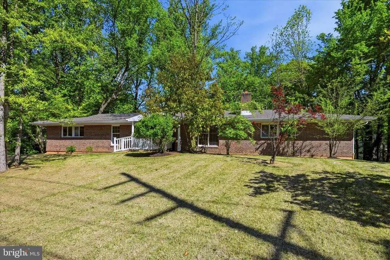
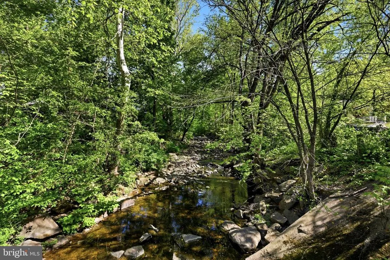
Welcome to 103 Baynard Boulevard, a beautifully renovated four-bedroom, two-bath ranch situated on an exceptional 0.65-acre lot in the desirable Carrcroft community. One of the propertys most distinctive features is the picturesque creek running along the rear of the backyard, creating a peaceful natural setting rarely available in North Wilmington. Inside, the spacious foyer opens to a large, light-filled living room featuring refinished hardwood floors and a classic fireplace. The adjoining dining room offers plenty of space for everyday meals and entertaining. The completely renovated kitchen features crisp white cabinetry, quartz countertops and stainless-steel appliances. All four generously sized bedrooms are conveniently located on the main level, providing flexible space for guests, a home office or multigenerational living. Both full bathrooms have been completely updated with fresh, modern finishes. Additional improvements include a new roof and a new HVAC and heat-pump system. The large unfinished basement provides excellent storage and future possibilities, while the attached two-car garage adds everyday convenience. A previously identified basement-wall concern was professionally evaluated, and the recommended repairs have been completed by a contractor. Supporting inspection and repair documentation is available for buyers to review. Step outside to enjoy the expansive, shaded backyard overlooking the beautiful creekan inviting setting for relaxing, gardening, entertaining or simply enjoying nature. Conveniently located near shopping, dining and major roadways, this move-in-ready Carrcroft home combines extensive renovations, comfortable one-level living and an unusually large, scenic lot. Schedule your showing today!
| Price History | |
|---|---|
| 9/11/2026 | Listed $479,000 |
General Features
| Living Area | 2050 |
|---|---|
| Sewer | Public Sewer |
| Heating | Heat Pump - Electric BackUp |
| Cooling | Central A/C |
| Possession | Settlement |
| Zoning | NC10 |
| Garage Spaces | 2.00 |
| Architectural Style | Ranch/Rambler |
| Construction Materials | Brick |
| School District | BRANDYWINE |
| Year Built | 1976 |
| Levels | 1 |
| Tax Year | 2025 |
| Ownership | Fee Simple |
| Cool Fuel | Electric |
| Accessibility | None |
| County | NEW CASTLE |
| New Construction | No |
| Property Type | Residential |
| HOA | No |
| Subdivision Name | CARRCROFT |
| Garage Y/N | Yes |
| Water Access Y/N | No |
| Other Structures | Above Grade,Below Grade |
| Full Baths | 2 |
| Status | ACTIVE |
| Directions | Use GPS |
| City | WILMINGTON |
| Senior Community Y/N | No |
| MLS Area | Brandywine (30901) |
| Lot Size Units | Square Feet |
| Lot Size Square Feet | 28314.00 |
| Tax Assessed Value | 558600.0 |
| Tax Annual Amount | 4867.0 |
| Structure Type | Detached |
| Condo/Coop Association fee Y/N | No |
| Bathrooms Full Main Level | 2 |
| Bathrooms Count Main Level | 2.00 |
| Price Per Sq Ft Total AG | 233.66 |
| Vacation Rental Y/N | No |
| Total SQFT | 2050 |
| Standard Status | Active |
| Year Built Source | Estimated |
| Legal Subdivision | CARRCROFT WOODS |
| Tax Lot | 155 |
Interior Features
| Heating Fuel | Electric |
|---|---|
| Basement | Full |
| Total Fireplaces | 1 |
| Hot Water | Electric |
| Basement (Y/N) | Yes |
| Heating Y/N | Yes |
| Fireplace Y/N | Yes |
| Above Grade Finished Area | 2050 |
| Central Air Y/N | Yes |
| Total Bedrooms | 4 |
| Main Level Bedrooms | 4 |
| Below Grade Finished Area Unit Type | Square Feet |
| LivingAreaSource | Assessor |
| Below Grade Unfin Area Units | Square Feet |
| Above Grade Finished Area Unit Type | Square Feet |
| Total Baths | 2 |
Exterior Features
| Pool | No Pool |
|---|---|
| Water Source | Public |
| Total Parking Spaces | 2 |
| Garage Features | Garage - Side Entry |
| Type of Parking | Attached Garage |
| Foundation Details | Block |
| Water View Y/N | No |
| Lot Dimensions | 95.40 x 157.40 |
| Lot Size Acres | 0.65 |
| Lot Size Source | Estimated |
| Waterfront Y/N | No |
| Land Assessed Value | 143300.00 |
| Navigable Water Y/N | No |
| Water Oriented Y/N | No |
| # of Attached Garage Spaces | 2 |
Amenities
- Foreclosure
- Views
- Short Sale
- New Construction
- Adult 55+
- Lease To Own
- No HOA Fees
- Furnished
- Primary On Main
- Air Conditioning
- Seller Finance
- Green
- Fixer Upper
- Horse
- Golf
- Fireplace
- Deck
- Garage
- Basement
- Pool
Property vs Single Family Average in 19803
Price
Taxes
Year Built
 © BRIGHT, All Rights Reserved
