
Address
311 Pine View Drive, Newark, DE
Price
$ 699,900
Property Attributes
- MLS#DENC2102218
- TypeSingle Family
- Listing Status ACTIVE
- CountyNEW CASTLE
- CityNewark
- AreaNewark-Glasgow
- Zip19702
- StyleColonial
- Year Built2022
- Taxes$ 5905
- Price$ 699,900
- Bedrooms4
- Full Bathrooms4
- Half Bathrooms1
- Sqr Footage4450
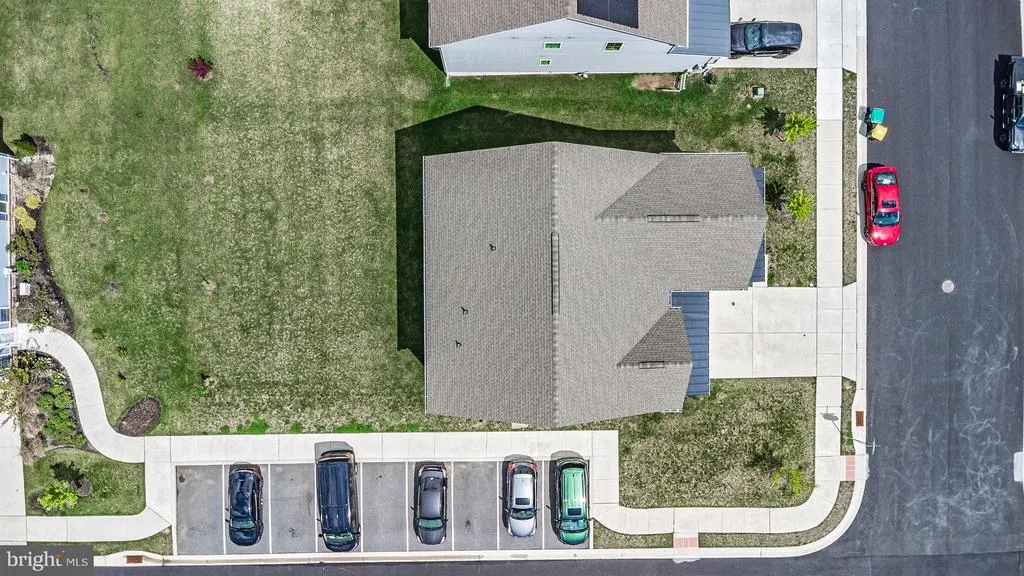
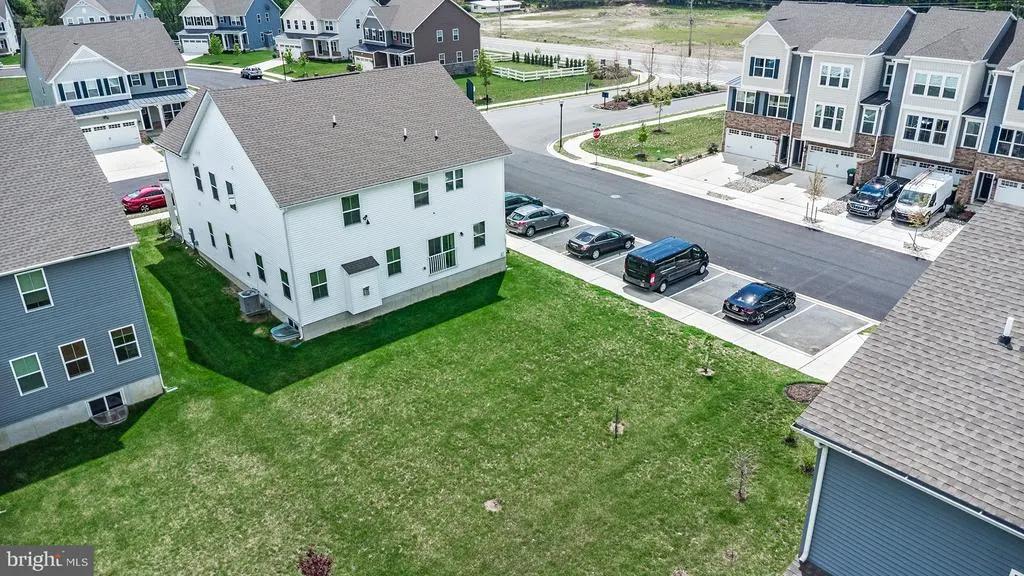
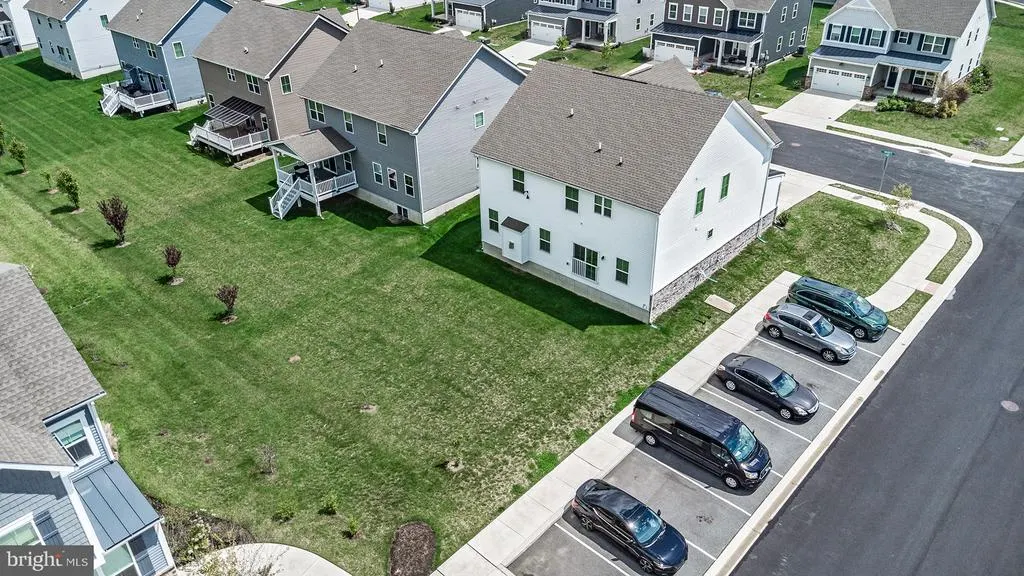
- Lot Size0.19 Acres
Data Source:
Bright MLS
Property Description
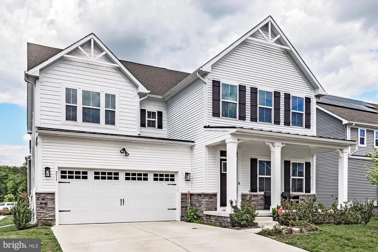
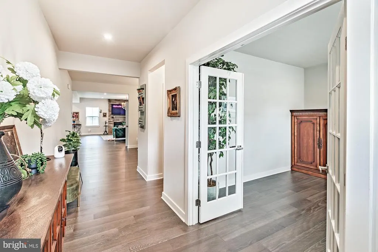
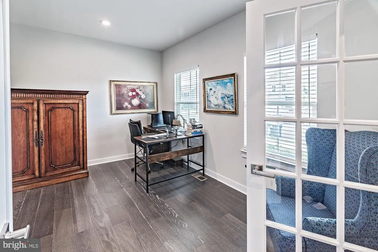
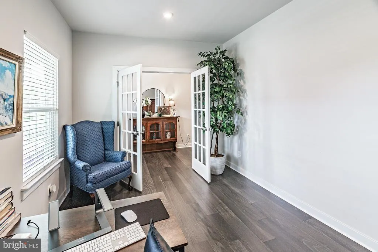
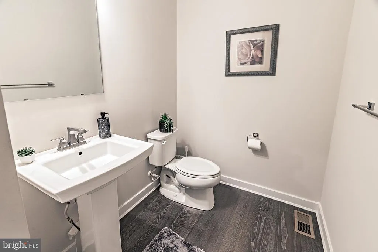
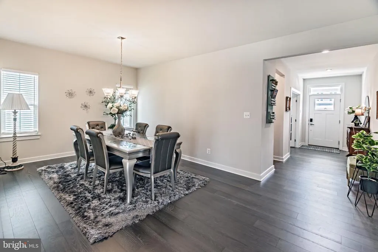
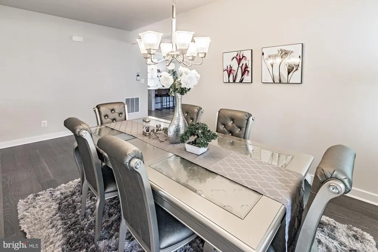
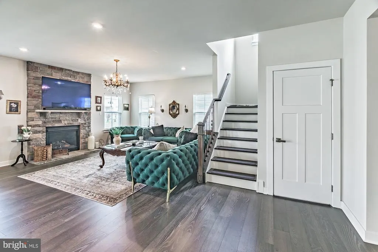
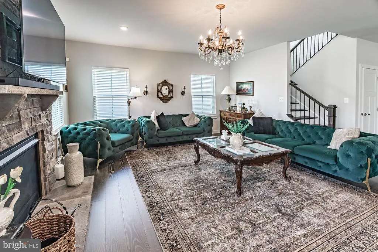
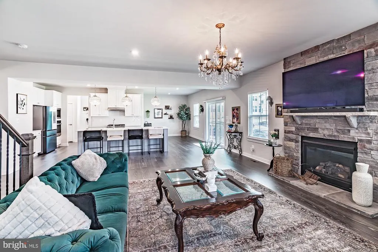
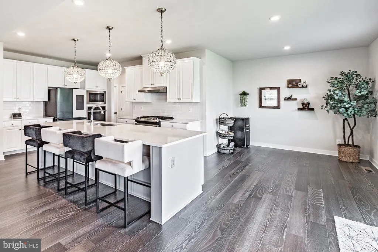
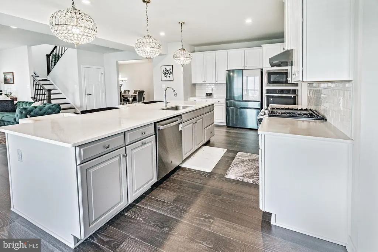
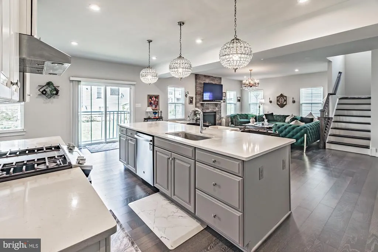
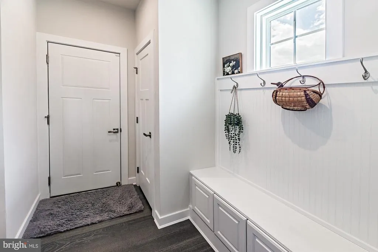
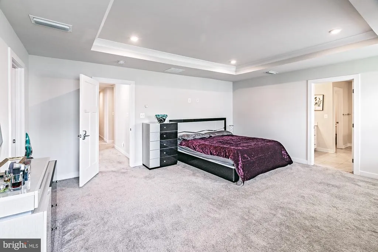
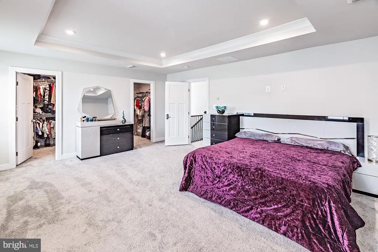
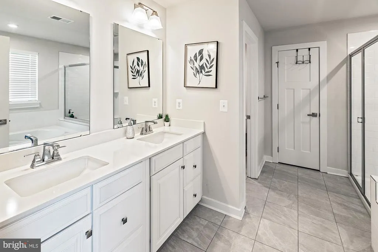
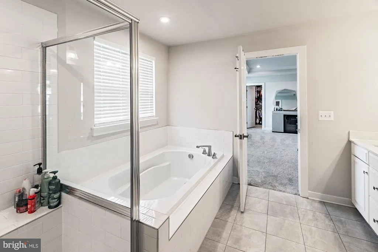
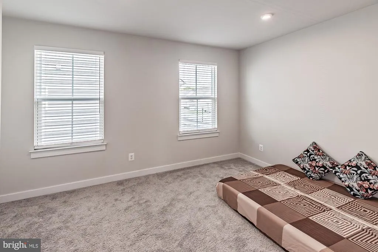
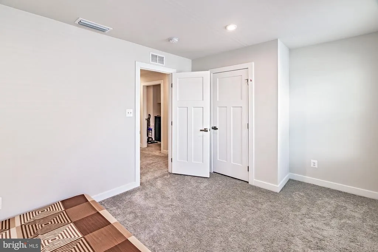
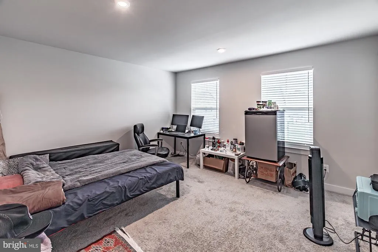
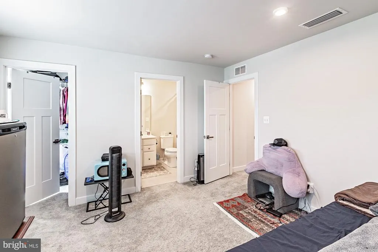
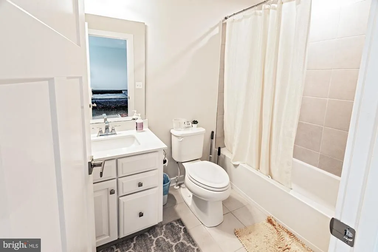
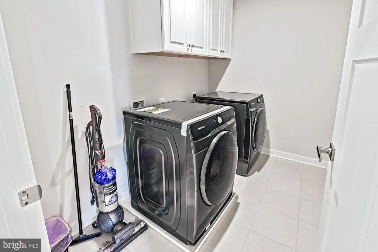
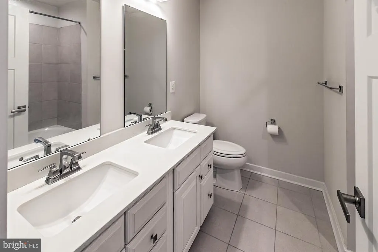
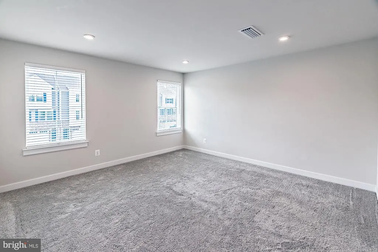
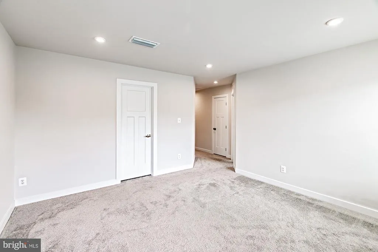
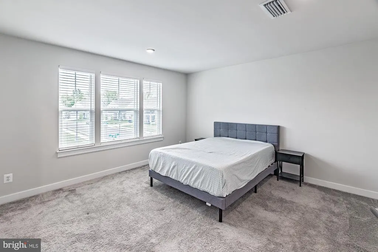
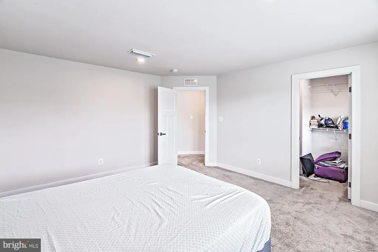
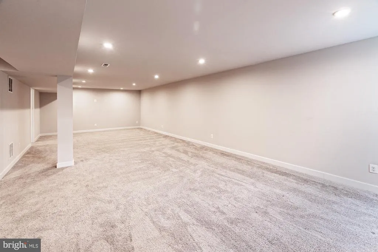
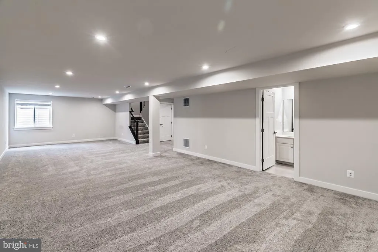
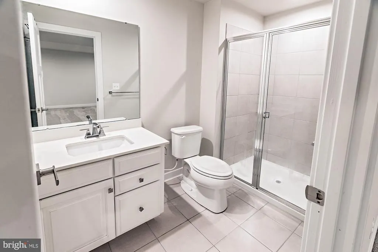
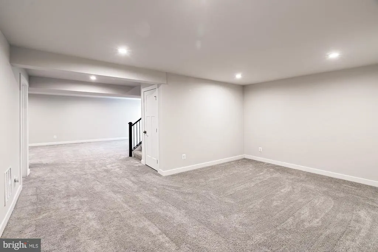
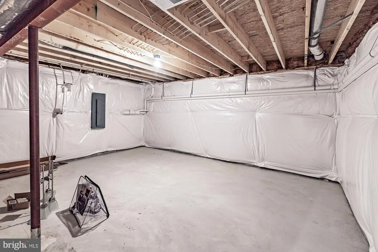
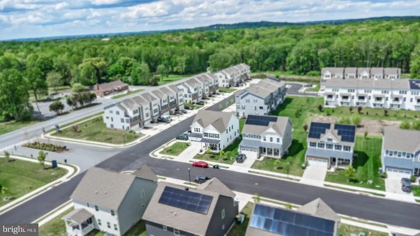
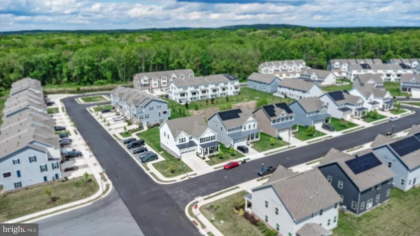
Located within 5 miles radius of Newark Charter School and nestled in the highly sought-after Village at Pine View community, this stunning Ryan Homes Seneca model offers over 4,450 square feet of beautifully finished living space and an exceptional blend of luxury, space, and value. Built just 3 years ago and meticulously maintained, this move-in-ready home features 4 bedrooms, 4.5 bathrooms, a spacious loft, a fully finished basement with a full bath, and a 2-car garage. Why wait months for new construction when you can enjoy a highly upgraded home thats ready today? Step inside to discover an open and inviting floor plan enhanced by rich hardwood flooring, designer lighting, and modern finishes throughout. The spacious family room is anchored by a striking stone-accent fireplace, creating the perfect gathering space for everyday living and entertaining. At the heart of the home is a fully upgraded gourmet kitchen featuring quartz countertops, an oversized center island, gas cooktop, wall oven, stainless steel appliances, abundant cabinetry, and a bright breakfast area. The seamless flow between the kitchen, dining area, and living spaces makes entertaining effortless. A versatile main-level flex room provides the perfect space for a private home office, playroom, study, or additional sitting room. Upstairs, the expansive owners suite offers a private retreat complete with a spa-inspired bathroom and generous closet space. Three additional bedrooms, a spacious loft, and a convenient second-floor laundry room provide flexibility and comfort for todays lifestyle. The fully finished basement significantly expands the homes living space and includes a full bathroom, making it ideal for entertaining, guests, a media room, home gym, or multi-generational living. Combining one of the communitys most desirable floor plans with extensive upgrades, modern design, and an unbeatable location near shopping, dining, parks, major commuter routes, and Newark Charter School, this exceptional home presents a rare opportunity to own a nearly new luxury residence in one of Newarks most desirable communities.
| Price History | |
|---|---|
| 5/2/2026 | Listed $739,000 |
| 5/20/2026 | 2$724,900 |
| 6/9/2026 | 3$710,000 |
| 8/6/2026 | 2$699,900 |
General Features
| Living Area | 4450 |
|---|---|
| Sewer | Public Sewer |
| Heating | Forced Air |
| Cooling | Central A/C |
| Possession | 0-30 Days CD,31-60 Days CD,120-180 Days,181-365 Days |
| Zoning | S |
| HOA Fee | 115.00 |
| Garage Spaces | 2.00 |
| Architectural Style | Colonial |
| Construction Materials | Concrete |
| School District | CHRISTINA |
| Year Built | 2022 |
| Levels | 2 |
| Tax Year | 2025 |
| Ownership | Fee Simple |
| Cool Fuel | Natural Gas |
| Accessibility | Other |
| Assoc Fee Paid Per | Monthly |
| County | NEW CASTLE |
| New Construction | No |
| Property Type | Residential |
| HOA | Yes |
| Subdivision Name | NONE AVAILABLE |
| Garage Y/N | Yes |
| Water Access Y/N | No |
| Other Structures | Above Grade |
| Full Baths | 4 |
| Status | ACTIVE |
| Directions | GPS |
| City | NEWARK |
| Disclosures | Lead Based Paint - State |
| Senior Community Y/N | No |
| MLS Area | Newark/Glasgow (30905) |
| Lot Size Units | Square Feet |
| Lot Size Square Feet | 8276.00 |
| Tax Assessed Value | 570300.0 |
| Tax Annual Amount | 5905.0 |
| Home Warranty Y/N | No |
| Structure Type | Detached |
| Condo/Coop Association fee Y/N | No |
| Bathrooms Full Main Level | 4 |
| Bathrooms Count Main Level | 5.00 |
| Price Per Sq Ft Total AG | 157.28 |
| Historic Y/N | No |
| Vacation Rental Y/N | No |
| Total SQFT | 4450 |
| Standard Status | Active |
| Year Built Source | Estimated |
| Legal Subdivision | VILLAGE AT PINE VIEW |
| Tax Lot | 074 |
| Association Recreation Fee | No |
Interior Features
| Heating Fuel | Natural Gas |
|---|---|
| Basement | Poured Concrete |
| Hot Water | Natural Gas |
| Basement (Y/N) | Yes |
| Heating Y/N | Yes |
| Above Grade Finished Area | 4450 |
| Half Baths | 1 |
| Central Air Y/N | Yes |
| Total Bedrooms | 4 |
| Main Level Bedrooms | 4 |
| LivingAreaSource | Assessor |
| Bathrooms Half Main Level | 1 |
| Above Grade Finished Area Source | Assessor |
| Above Grade Finished Area Unit Type | Square Feet |
| Total Baths | 5 |
Exterior Features
| Exterior Amenities | Other |
|---|---|
| Pool | No Pool |
| Water Source | Public |
| Total Parking Spaces | 4 |
| Garage Features | Garage - Front Entry |
| Type of Parking | Attached Garage,Driveway |
| Foundation Details | Concrete Perimeter |
| Water View Y/N | No |
| Lot Size Acres | 0.19 |
| Lot Size Source | Estimated |
| Waterfront Y/N | No |
| Land Assessed Value | 70200.00 |
| Navigable Water Y/N | No |
| Water Oriented Y/N | No |
| # of Attached Garage Spaces | 2 |
Amenities
- Foreclosure
- Views
- Short Sale
- New Construction
- Adult 55+
- Lease To Own
- No HOA Fees
- Furnished
- Primary On Main
- Air Conditioning
- Seller Finance
- Green
- Fixer Upper
- Horse
- Golf
- Fireplace
- Deck
- Garage
- Basement
- Pool
Property vs Single Family Average in 19702
Price
Taxes
Year Built
Visits
 © BRIGHT, All Rights Reserved
