
Just Listed
Address
160 Ponds Edge Drive, Felton, DE
Price
$ 439,900
Property Attributes
- MLS#DEKT2050548
- TypeSingle Family
- Listing Status ACTIVE
- CountyKENT
- CityFelton
- AreaLake Forest
- NeighborhoodSatterfield
- Zip19943
- StyleColonial
- Year Built2018
- Taxes$ 1407
- Price$ 439,900
- Bedrooms4
- Full Bathrooms2
- Half Bathrooms1
- Sqr Footage2191
- Lot Size0.26 Acres
Data Source:
Bright MLS
Property Description
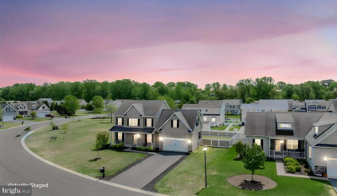
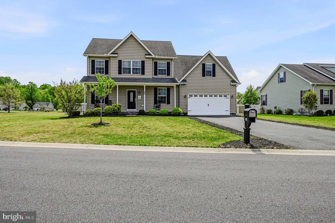
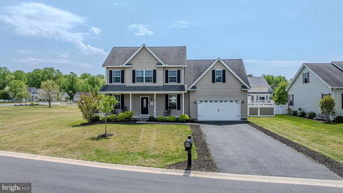
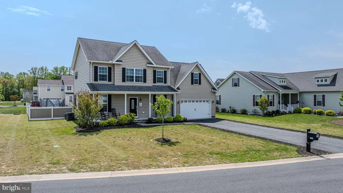
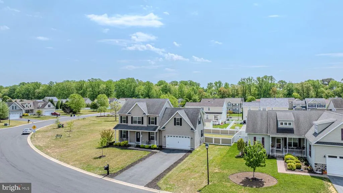
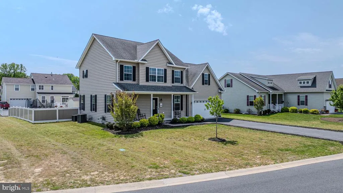
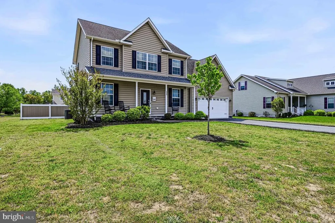
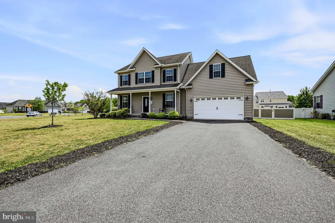
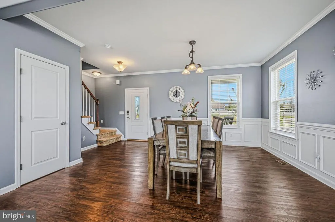
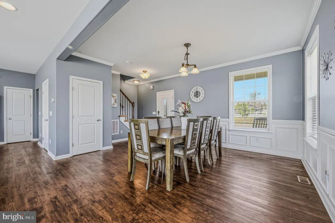
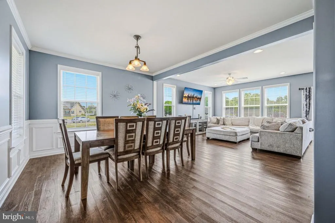
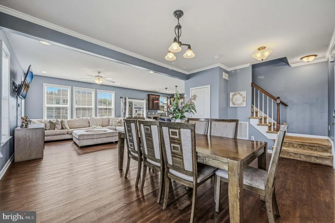
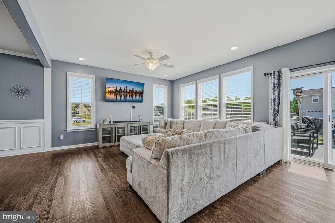
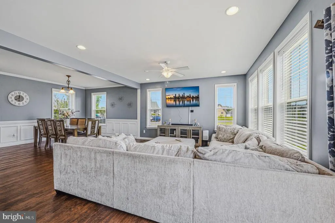
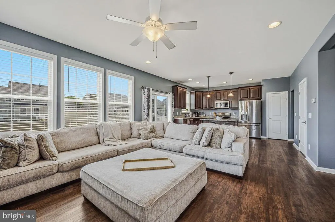
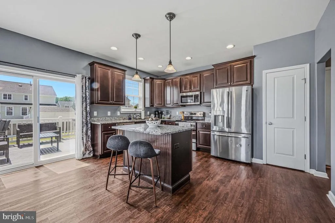
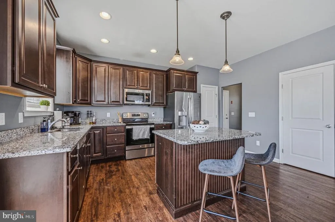
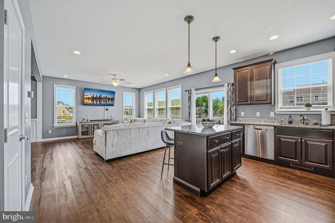
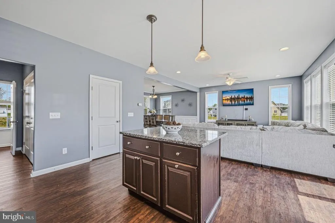
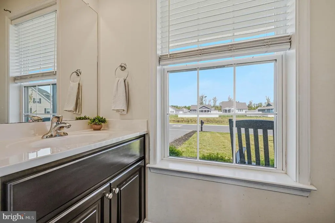
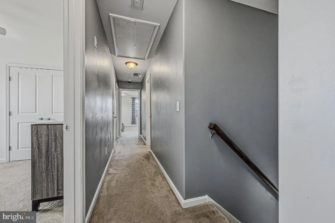
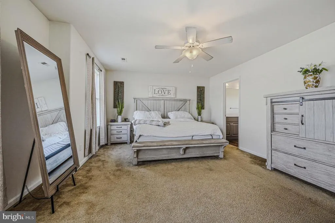
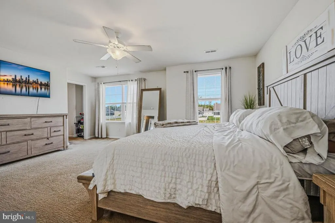
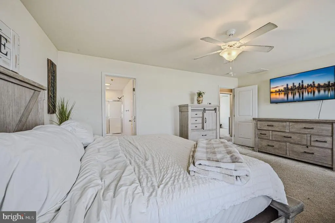
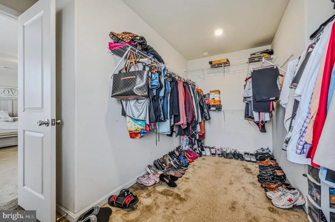
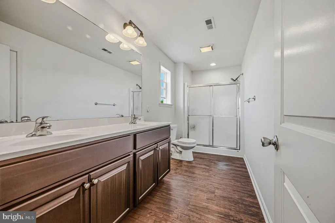
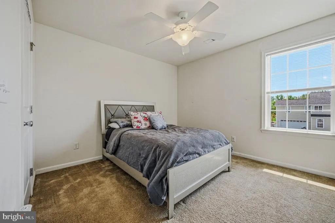
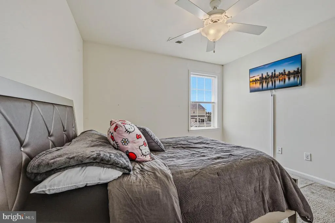
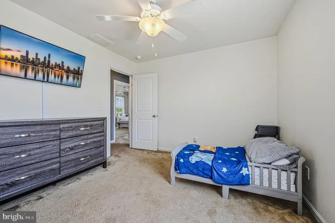
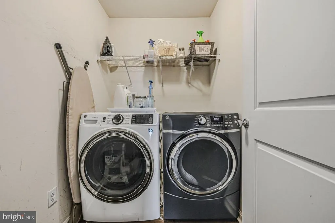
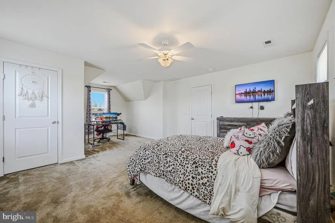
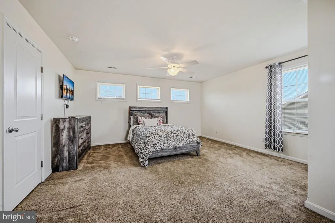
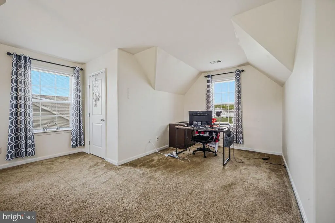
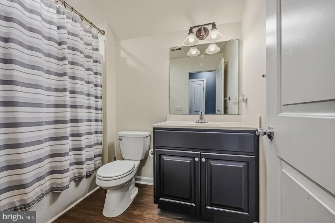
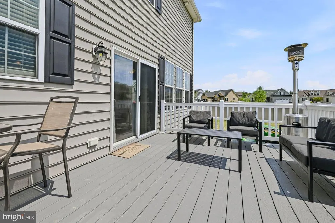
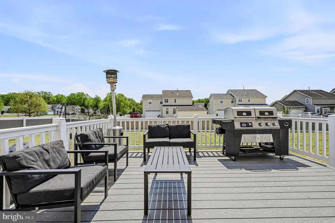
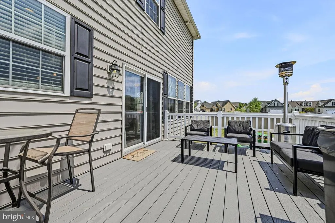
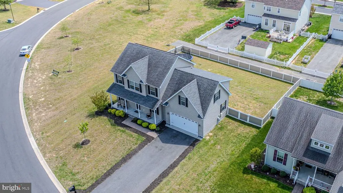
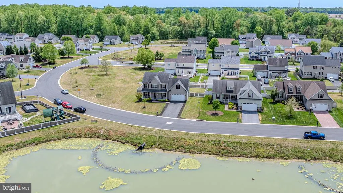
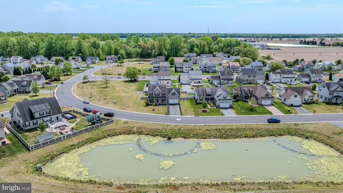
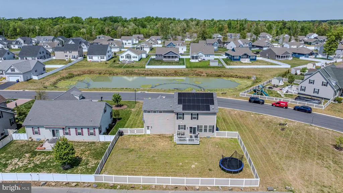
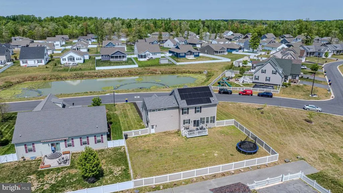
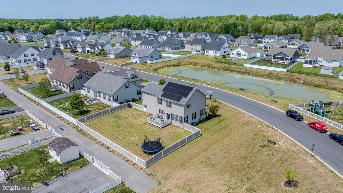
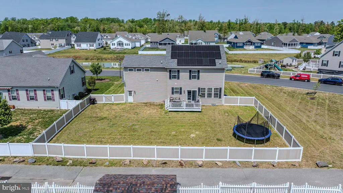
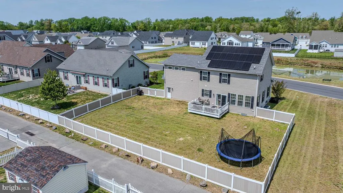
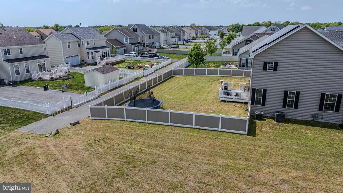
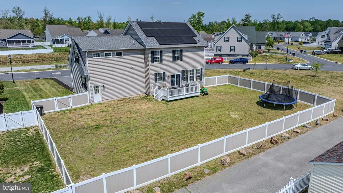
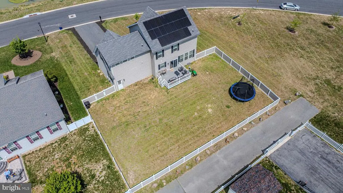
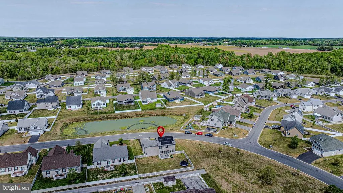
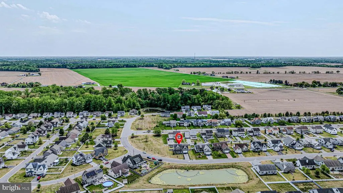
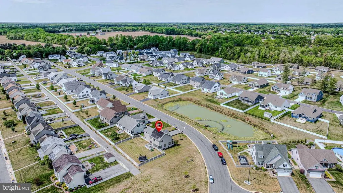
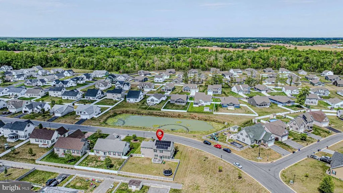
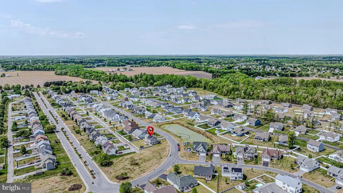
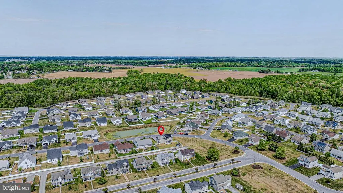
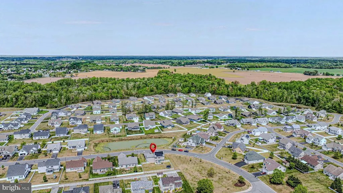
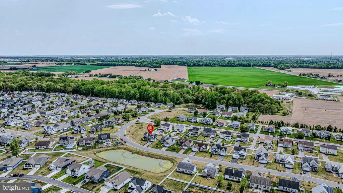
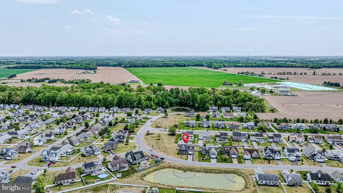
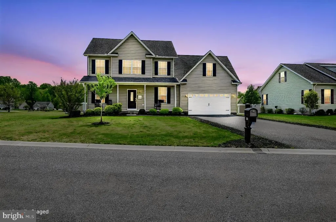
Welcome to 160 Ponds Edge Drive in Satterfield, where peaceful pond views, modern comfort, and energy-conscious living come together at an affordable price. Situated on arguably one of the best homesites in the community, this premium corner lot offers beautiful pond-front views with additional open space to the left, creating a more private, spacious setting rarely found in newer communities. Even better, this home is freshly painted, professionally cleaned, and the carpets have been professionally cleanedmaking it truly move-in ready for its next owner. Step inside to a bright, welcoming open floor plan with LVP flooring throughout the main level. The spacious dining area flows seamlessly into the family room and gourmet kitchen, featuring granite countertops, rich espresso cabinetry, stainless steel appliances, a pantry, and additional broom/storage closet. A convenient powder room completes the main level. Open the slider and take the living outdoors onto the Trex deck, perfect for morning coffee, summer BBQs, or entertaining while enjoying the peaceful surroundings. The fenced backyard provides added privacy and a secure space for little ones or four-legged family members to play. Upstairs, retreat to the spacious primary suite with a walk-in closet and private bath featuring a walk-in shower. Generously sized secondary bedrooms and a hall bath with tub/shower provide plenty of room for family, guests, or a home office. And here's a feature today's budget-conscious buyer will appreciate: SOLAR PANELS! With utility rates continuing to be a concern for homeowners, the home's solar system offers an opportunity to reduce dependence on traditional electricity and help manage monthly energy costs. Why simply worry about rising utility costs when your home can help produce its own power? If you've been searching for the feel of a newer home without the new-construction wait, combined with pond views, a premium corner lot, fenced yard, energy-saving solar, fresh paint, and move-in-ready condition, 160 Ponds Edge Drive deserves to be at the top of your list. Come for the house. Stay for the view. Appreciate the savings.
| Elementary School | Middle School | High School |
|---|---|---|
| Lake For N Elementary School | W.T. Chipman Middle School | Lake Forest High School |
| Price History | |
|---|---|
| 9/11/2026 | Listed $439,900 |
General Features
| Living Area | 2191 |
|---|---|
| Sewer | Public Sewer |
| Heating | Forced Air |
| Cooling | Central A/C,Ceiling Fan(s) |
| Possession | Settlement |
| Roof | Shingle |
| Appliances | Built-In Microwave,Built-In Range,Dishwasher,Disposal,Dryer,Energy Efficient Appliances,Microwave,Oven - Self Cleaning,Washer,Water Heater |
| Zoning | AC |
| HOA Fee | 245.00 |
| Garage Spaces | 2.00 |
| Association Fee Includes | Trash,Snow Removal,Common Area Maintenance |
| Architectural Style | Colonial |
| Security Features | Monitored,Exterior Cameras |
| Construction Materials | Vinyl Siding |
| School District | LAKE FOREST |
| Exclusions | Water conditioner/softener System,All personal property |
| Year Built | 2018 |
| View | Pond |
| Levels | 2 |
| Tax Year | 2025 |
| Ownership | Fee Simple |
| Cool Fuel | Electric |
| Building Name | 2-STY COLONIAL |
| Accessibility | None |
| Assoc Fee Paid Per | Annually |
| County | KENT |
| New Construction | No |
| Property Type | Residential |
| HOA | Yes |
| Subdivision Name | SATTERFIELD |
| Garage Y/N | Yes |
| Water Access Y/N | No |
| Other Structures | Above Grade,Below Grade |
| Total Rooms | 8 |
| Full Baths | 2 |
| Status | ACTIVE |
| Directions | Route 13 North to Midstate road,Right on Chimney Hill and Right on to Rockwood Blvd. |
| City | FELTON |
| Disclosures | Prop Disclosure,Radon,Lead Free Paint |
| Association Name | INVESTMENT PROPERTY SERVICE |
| Senior Community Y/N | No |
| MLS Area | Lake Forest (30804) |
| Lot Size Units | Square Feet |
| Lot Size Square Feet | 11326.00 |
| Tax Assessed Value | 390800.0 |
| Tax Annual Amount | 1407.0 |
| Home Warranty Y/N | No |
| Property Condition | Very Good |
| Structure Type | Detached |
| Condo/Coop Association fee Y/N | No |
| Bathrooms Count Main Level | 1.00 |
| Price Per Sq Ft Total AG | 200.78 |
| Vacation Rental Y/N | No |
| Total SQFT | 2191 |
| Location Type | Pond |
| Standard Status | Active |
| Year Built Source | Estimated |
| Legal Subdivision | SATTERFIELD SUBDIVISION |
| Tax Lot | 2100-000 |
| Association Recreation Fee | No |
Interior Features
| Interior Amenities | Bathroom - Tub Shower,Bathroom - Walk-In Shower,Carpet,Ceiling Fan(s),Dining Area,Family Room Off Kitchen,Floor Plan - Open,Formal/Separate Dining Room,Kitchen - Eat-In,Kitchen - Gourmet,Kitchen - Is |
|---|---|
| Heating Fuel | Central,Natural Gas |
| Flooring | Laminated,Tile/Brick,Carpet |
| Hot Water | Electric |
| Basement (Y/N) | No |
| Heating Y/N | Yes |
| Fireplace Y/N | No |
| Above Grade Finished Area | 2191 |
| Half Baths | 1 |
| Central Air Y/N | Yes |
| Total Bedrooms | 4 |
| Room Type | Dining Room,Kitchen,Family Room,Laundry |
| Below Grade Finished Area Unit Type | Square Feet |
| LivingAreaSource | Assessor |
| Laundry Type | Upper Floor |
| Bedrooms Count All Upper Levels | 4 |
| Bedrooms Count Upper Level 1 | 4 |
| Bathrooms Half Main Level | 1 |
| Bathrooms Full Upper Level 1 | 2 |
| Bathrooms Full All Upper Levels | 2 |
| Bathrooms Count Upper Level 1 | 2.00 |
| Bathrooms Count All Upper Levels | 2 |
| Above Grade Finished Area Unit Type | Square Feet |
| Total Baths | 3 |
Exterior Features
| Pool | No Pool |
|---|---|
| Fencing | Fully,Privacy |
| Parking Features | Asphalt Driveway |
| Lot Features | Adjoins - Open Space,Corner,Front Yard,Level |
| Water Source | Public |
| Inclusions | All appliances,'As-Is' |
| Total Parking Spaces | 2 |
| Garage Features | Built In,Garage - Front Entry,Inside Access |
| Type of Parking | Attached Garage,Driveway |
| Foundation Details | Concrete Perimeter |
| Water View Y/N | Yes |
| Lot Dimensions | 75 x 36 |
| Lot Size Acres | 0.26 |
| Lot Size Source | Estimated |
| Waterfront Y/N | No |
| Land Assessed Value | 80500.00 |
| Navigable Water Y/N | No |
| Water Oriented Y/N | No |
| # of Attached Garage Spaces | 2 |
Room Details
| Room | Dimensions | Level | Flooring | Details |
|---|---|---|---|---|
| Dining Room | Main | |||
| Family Room | Main | |||
| Kitchen | Main | |||
| Laundry | Upper 1 |
Amenities
- Foreclosure
- Views
- Short Sale
- New Construction
- Adult 55+
- Lease To Own
- No HOA Fees
- Furnished
- Primary On Main
- Air Conditioning
- Seller Finance
- Green
- Fixer Upper
- Horse
- Golf
- Fireplace
- Deck
- Garage
- Basement
- Pool
Property vs Single Family Average in 19943
Price
Taxes
Year Built
 © BRIGHT, All Rights Reserved
